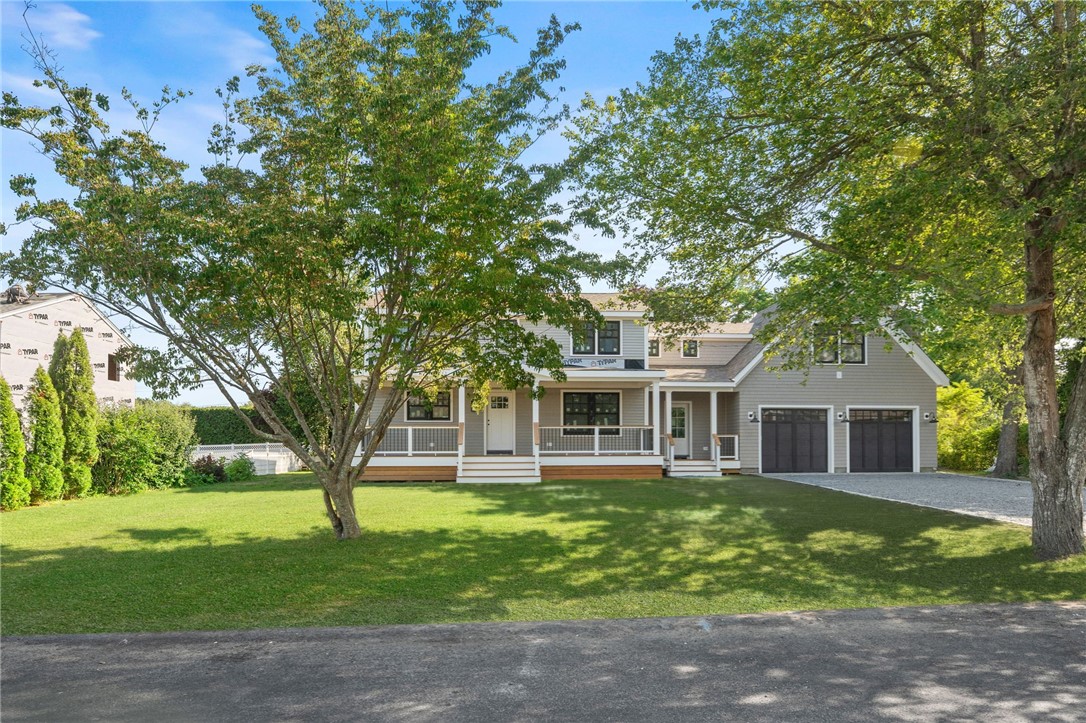
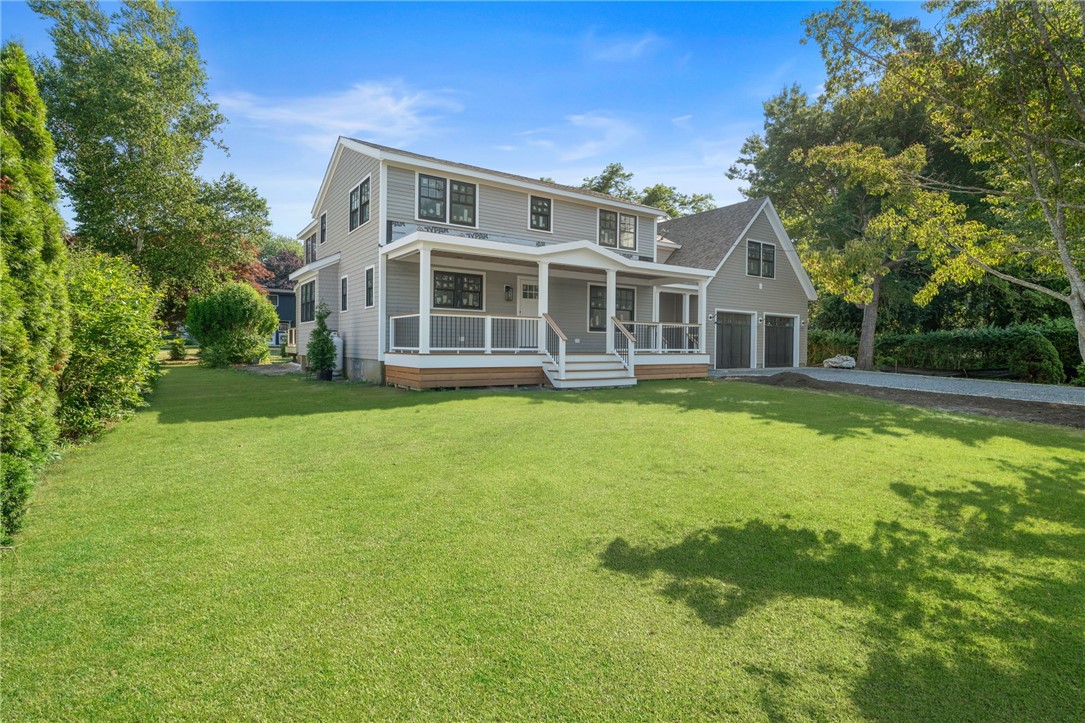
Gray two-story house with a covered porch, attached garage, and spacious lawn.
Gray two-story house with a covered porch and two-car garage, framed by mature trees and a broad lawn.
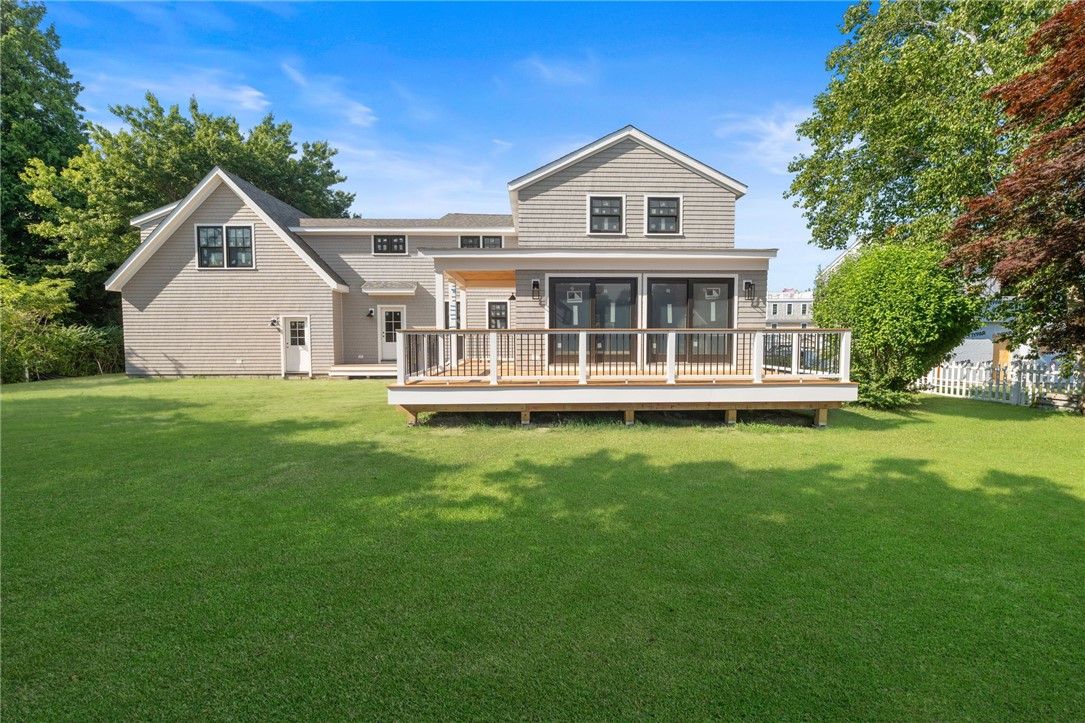
Rear of a gray shingle-sided house with a raised deck overlooking a broad green lawn.
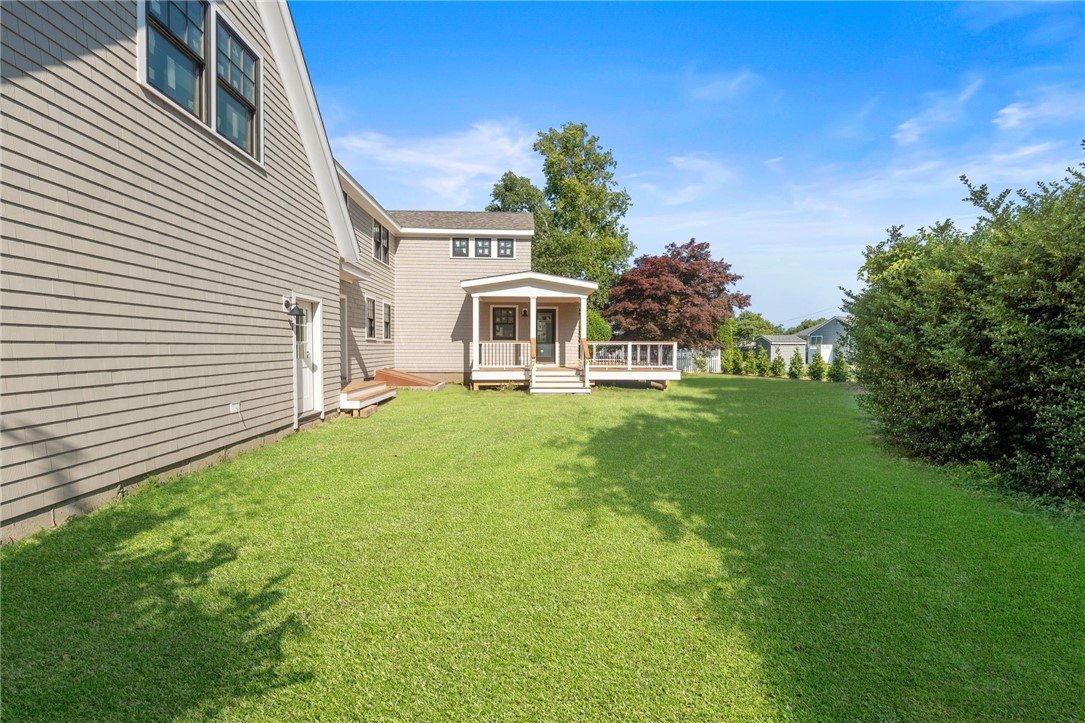
House with a covered porch and deck overlooking a broad green lawn.
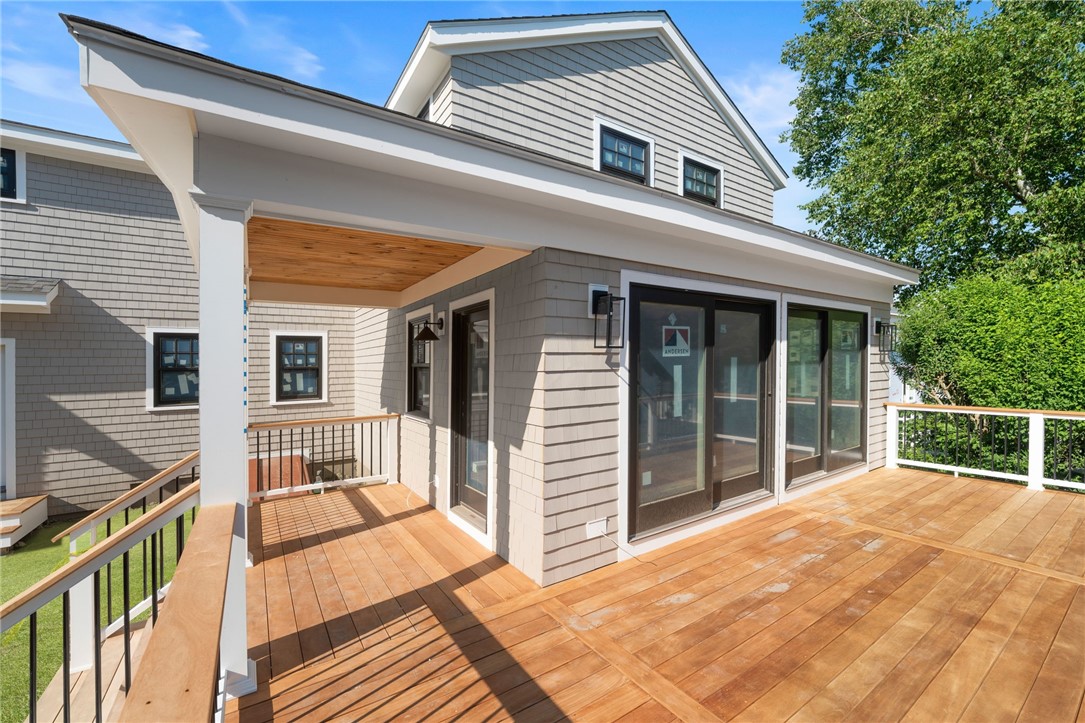
Spacious wood deck outside a gray shingle-sided home, with white railings and large sliding glass doors.
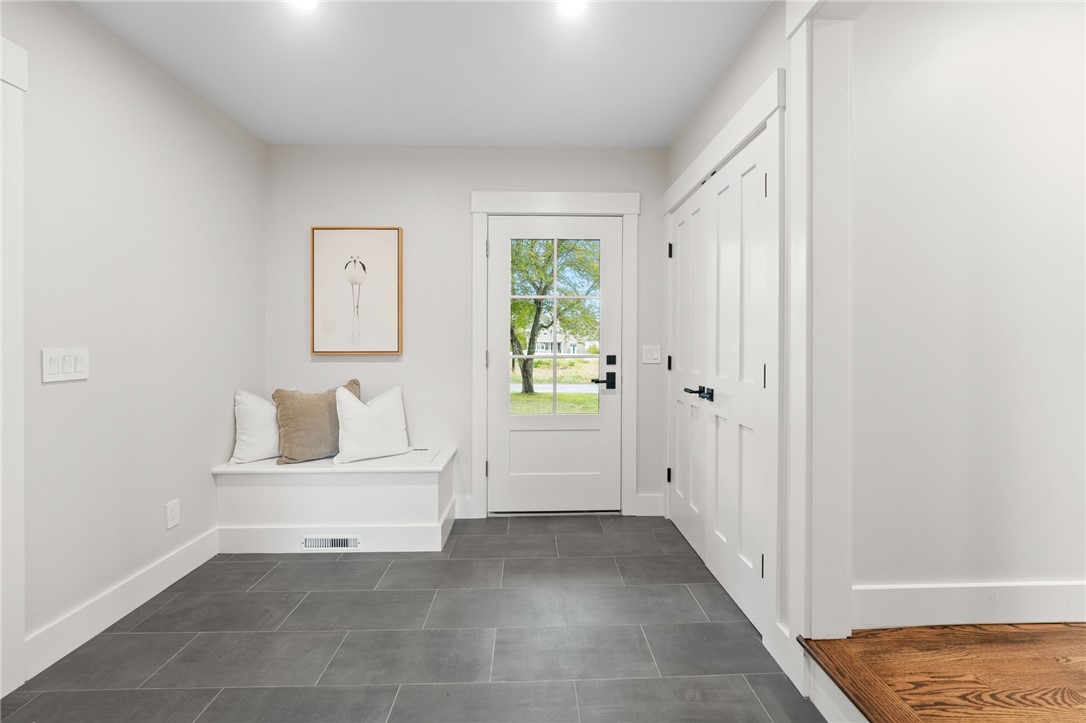
Entryway with gray tile, a windowed front door, and a built-in bench with pillows.
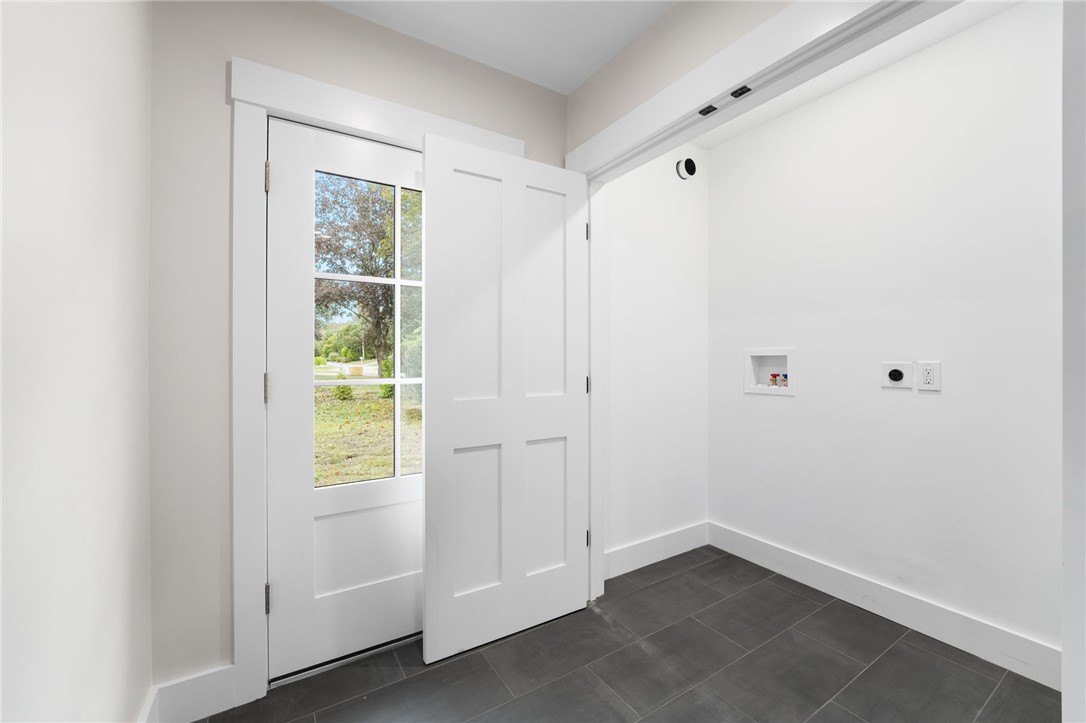
Empty laundry room with dark tile flooring, laundry hookups, and a glass-paneled door.
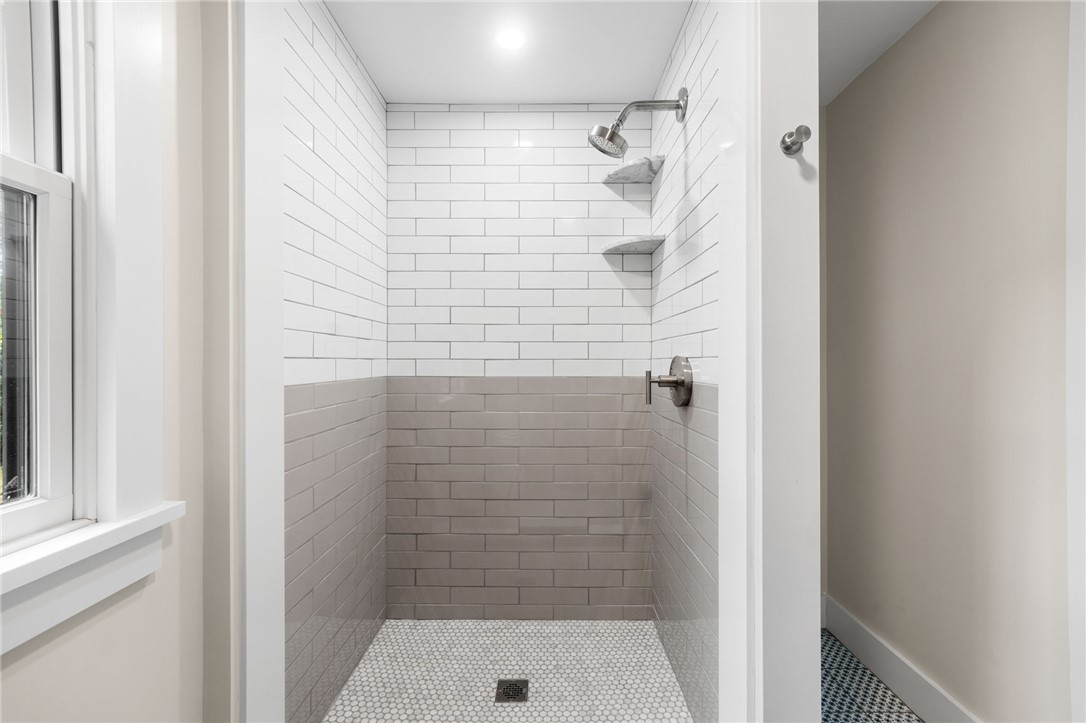
Walk-in shower with gray and white tile, built-in corner shelves, and a small hexagonal mosaic floor.
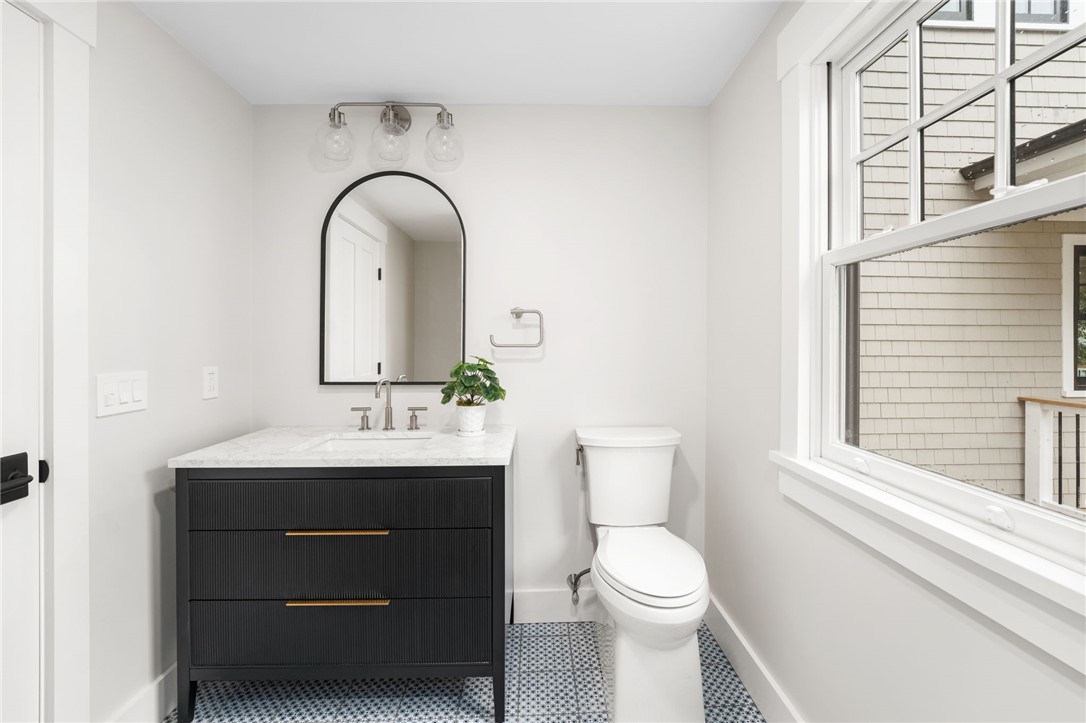
Bathroom with a dark fluted vanity, arched mirror, patterned floor tile, and large window.
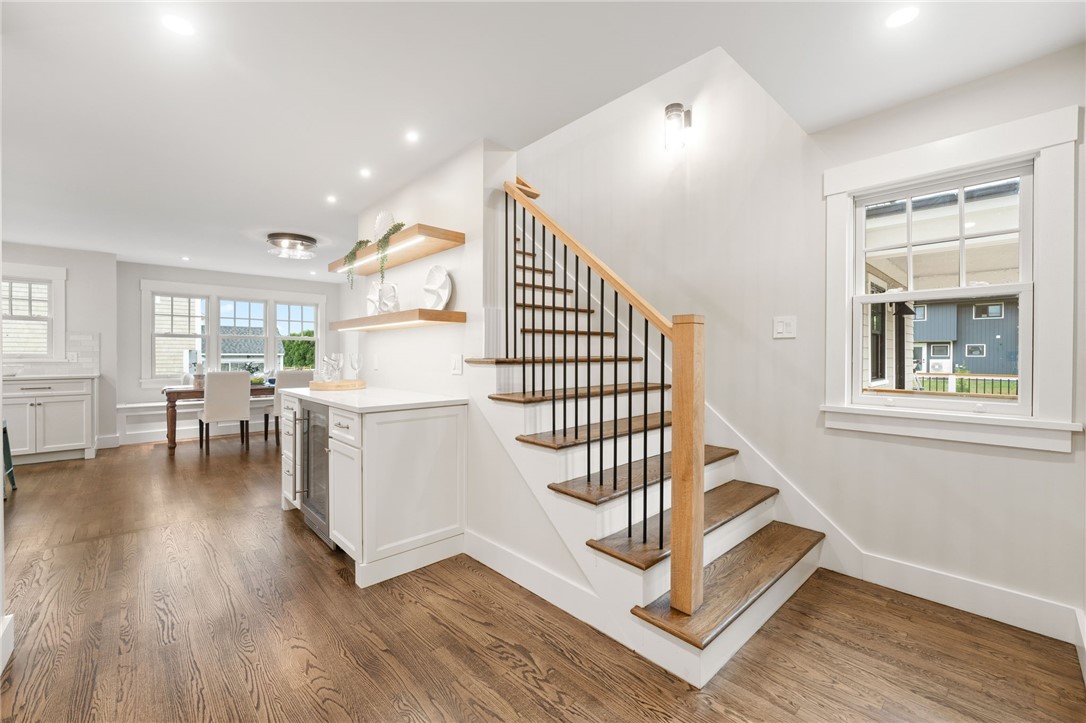
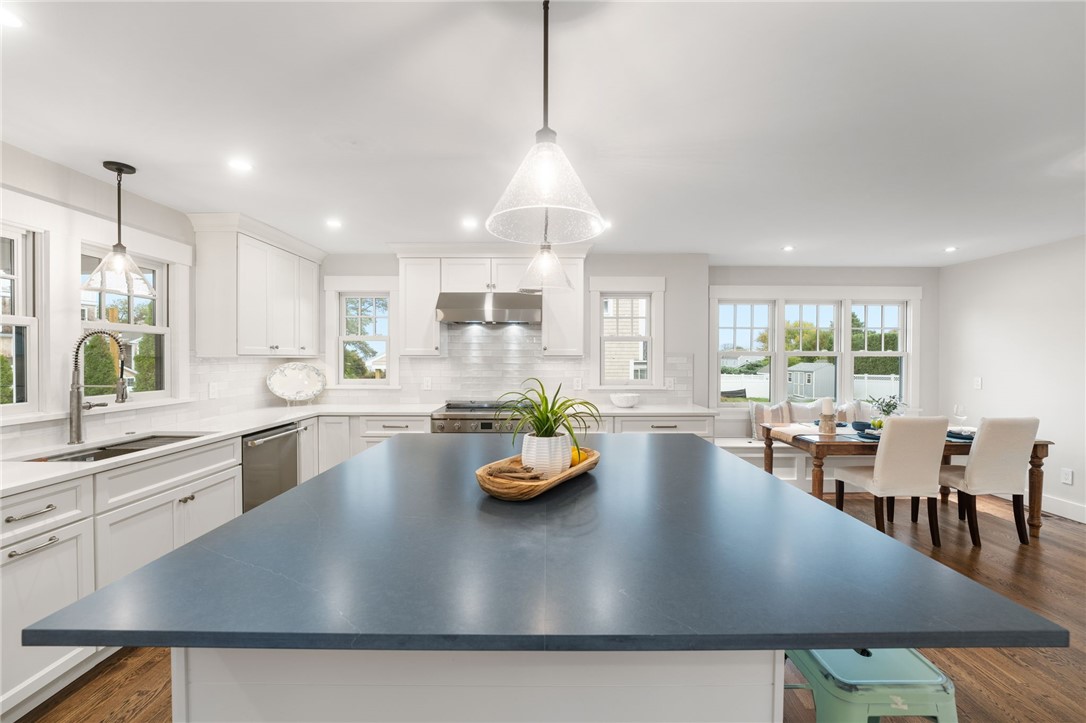
Open kitchen and dining area with a white island, hardwood floors, and a wood-and-metal staircase.
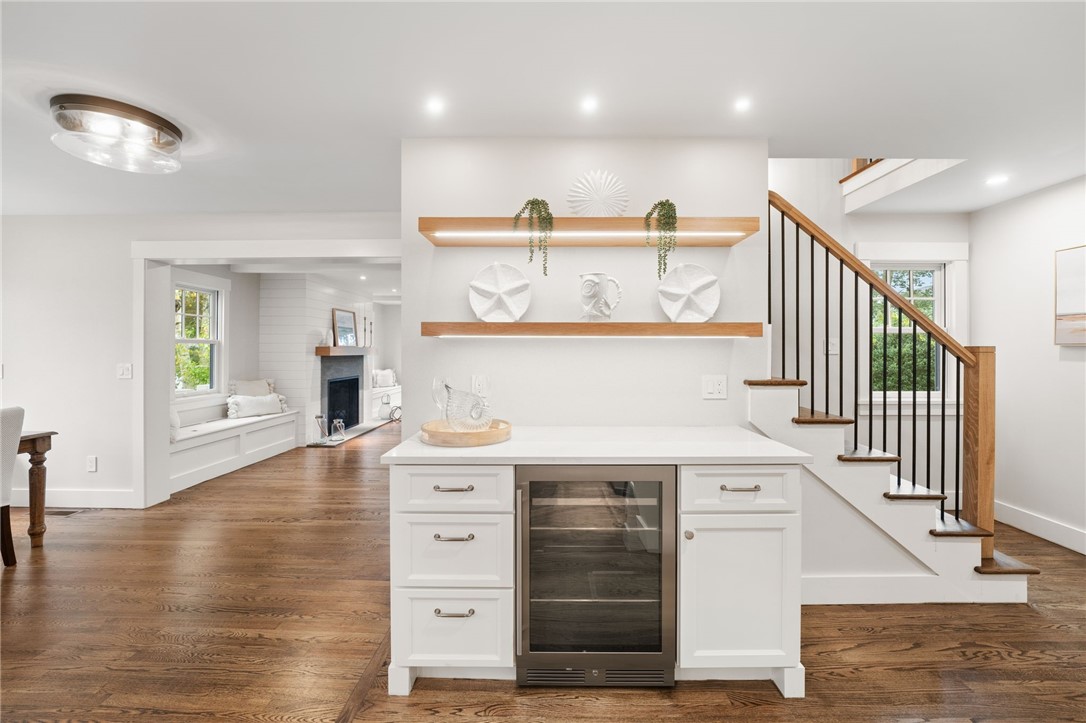
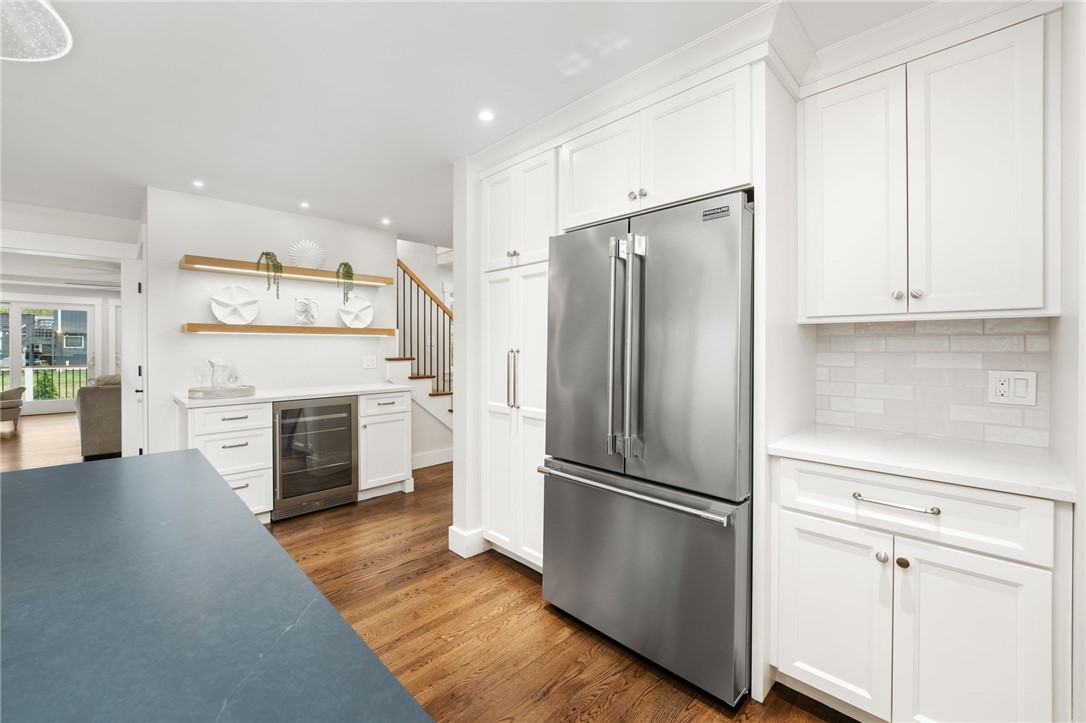
Open kitchen with white island and beverage refrigerator, hardwood floors, window-seat nook, and staircase.
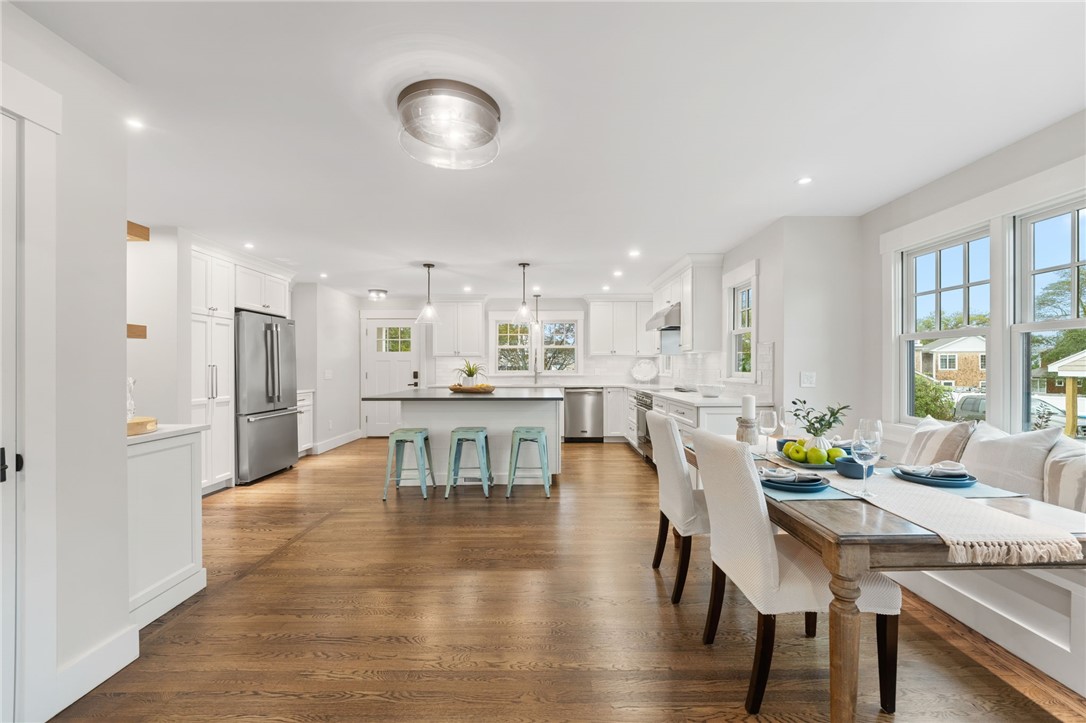
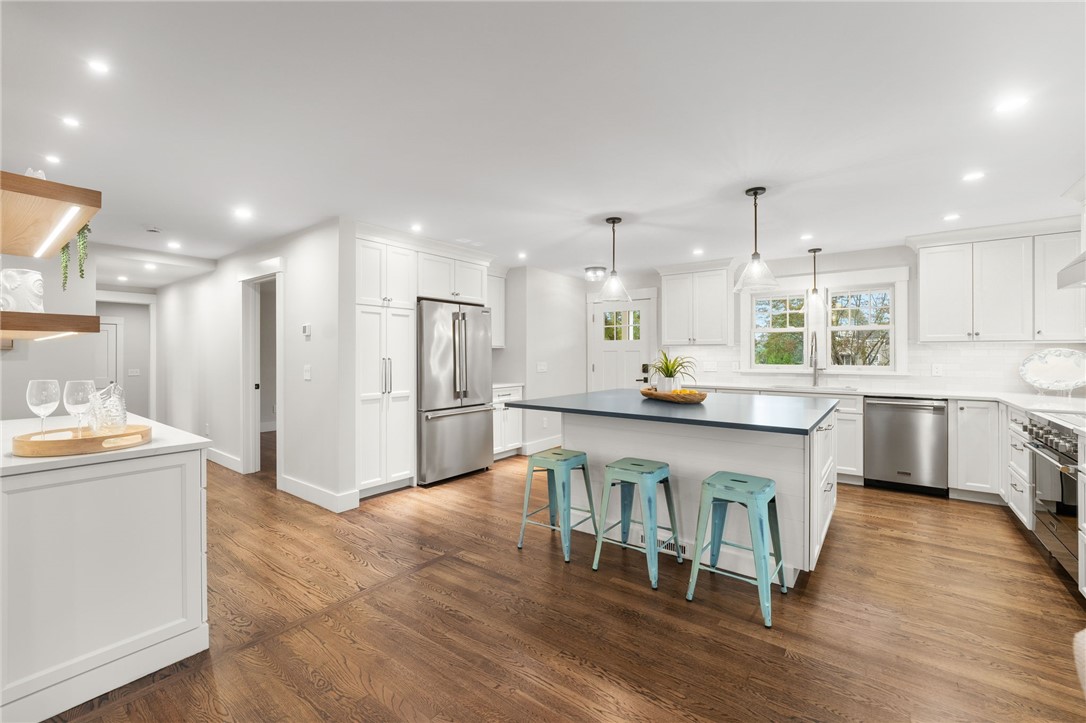
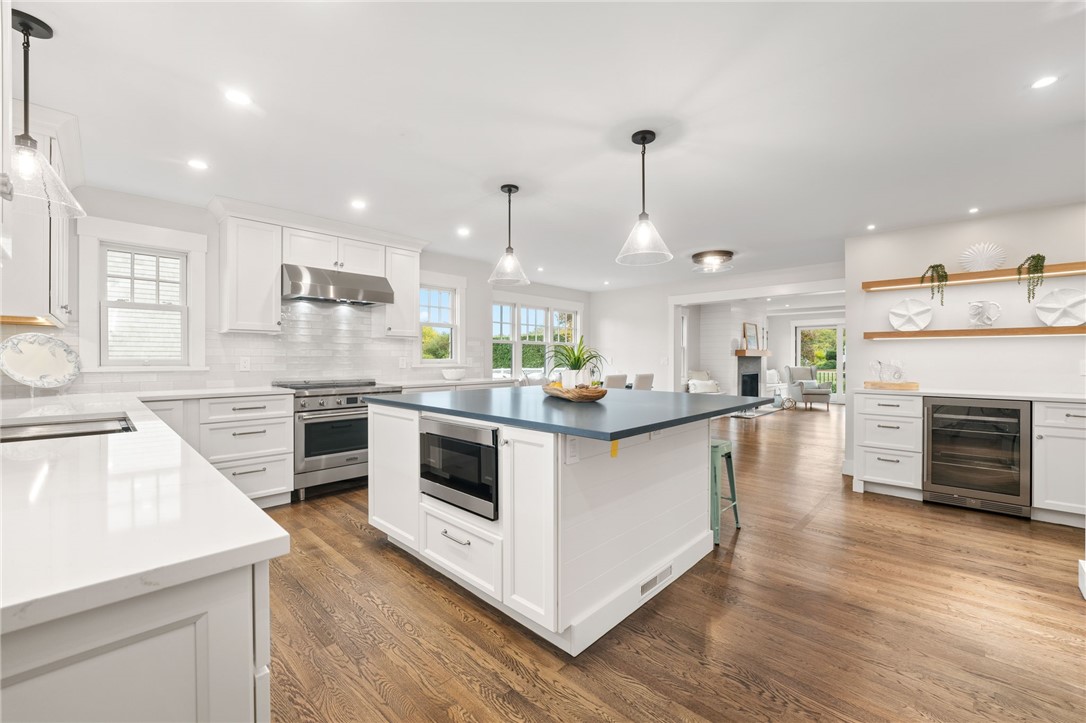
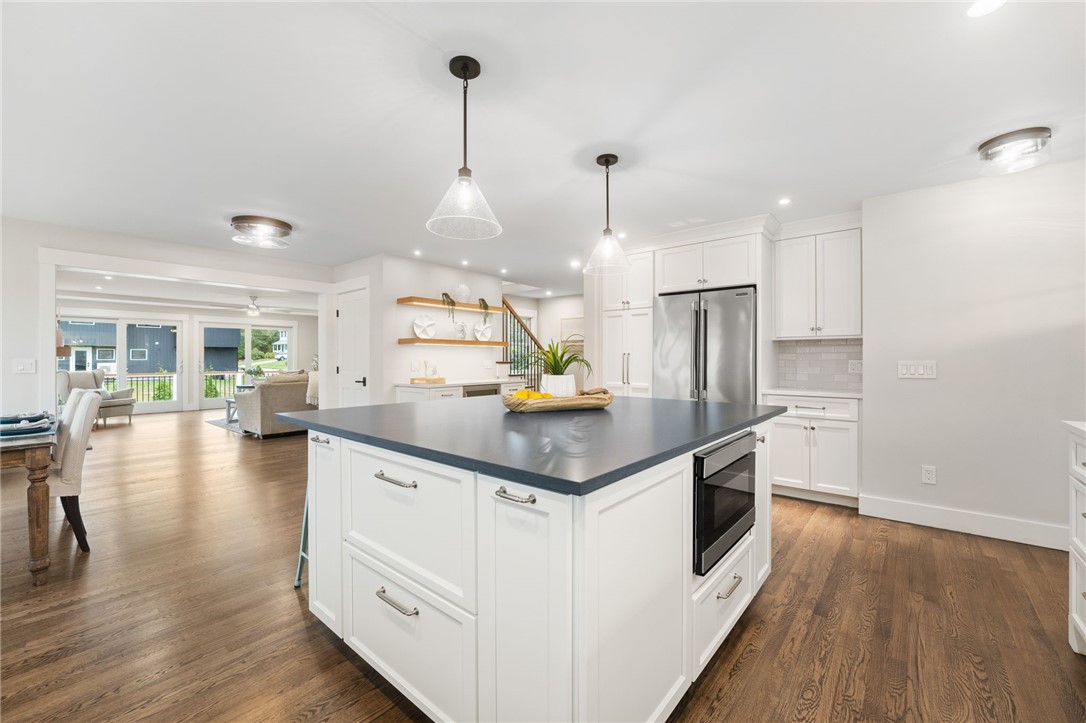
Bright open kitchen with white cabinetry, center island, stainless appliances, and adjoining dining area.
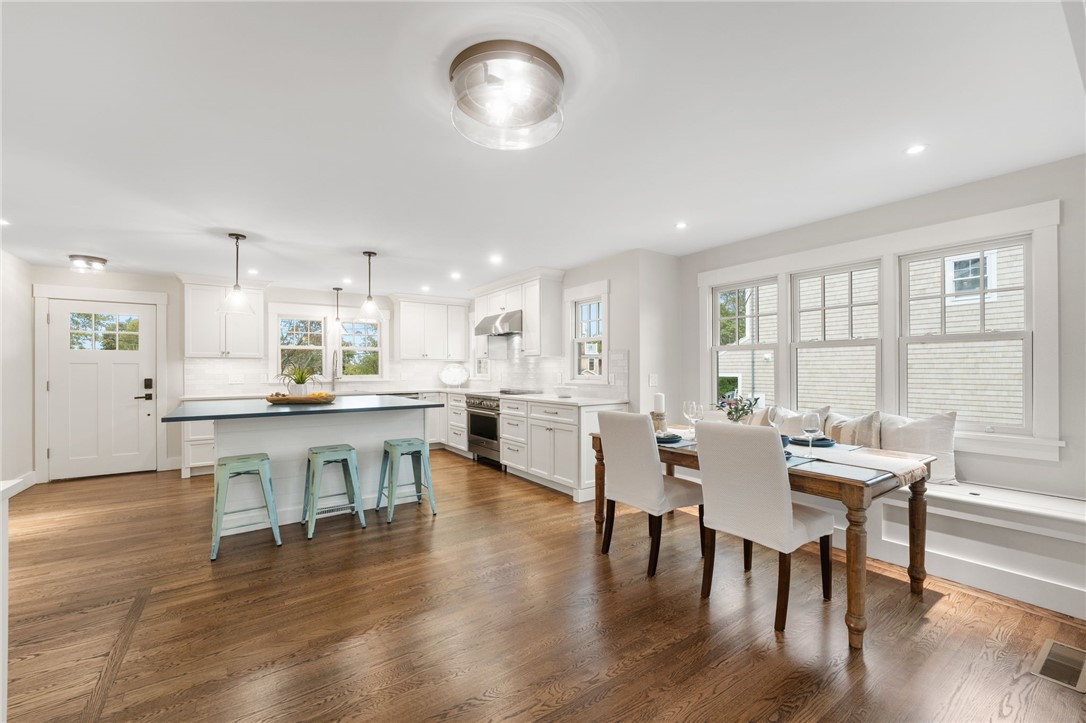
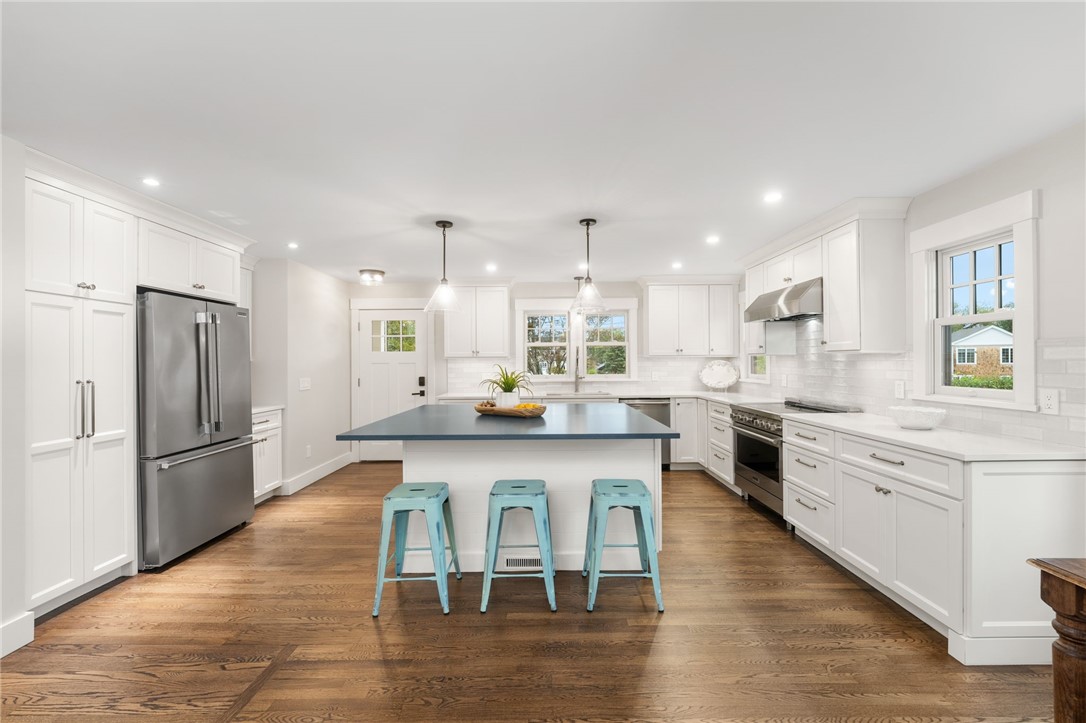
Open kitchen and dining area with a dark-topped island, mint-green stools, and wide-plank hardwood floors.
Bright white kitchen with a dark island, three turquoise stools, stainless appliances, and wide-plank wood floors.
Bright white kitchen with a large dark island, stainless steel appliances, and dining area by the windows.
Bright white kitchen with stainless appliances, a dark island, turquoise stools, and warm wood floors.
Bright white kitchen with a stainless steel refrigerator, dark island countertop, and hardwood floors.
Bright white kitchen with a large dark-topped island, stainless appliances, and wood floors opening to a living area.
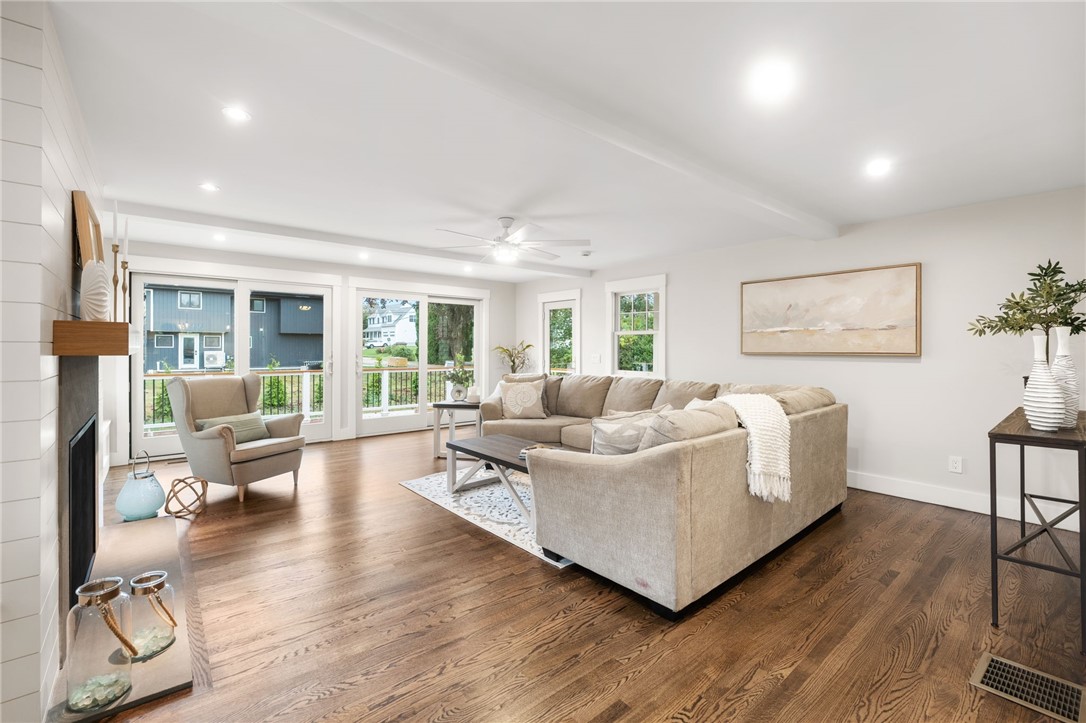
Staged living room with a beige sectional, wood floors, and large windows overlooking greenery.
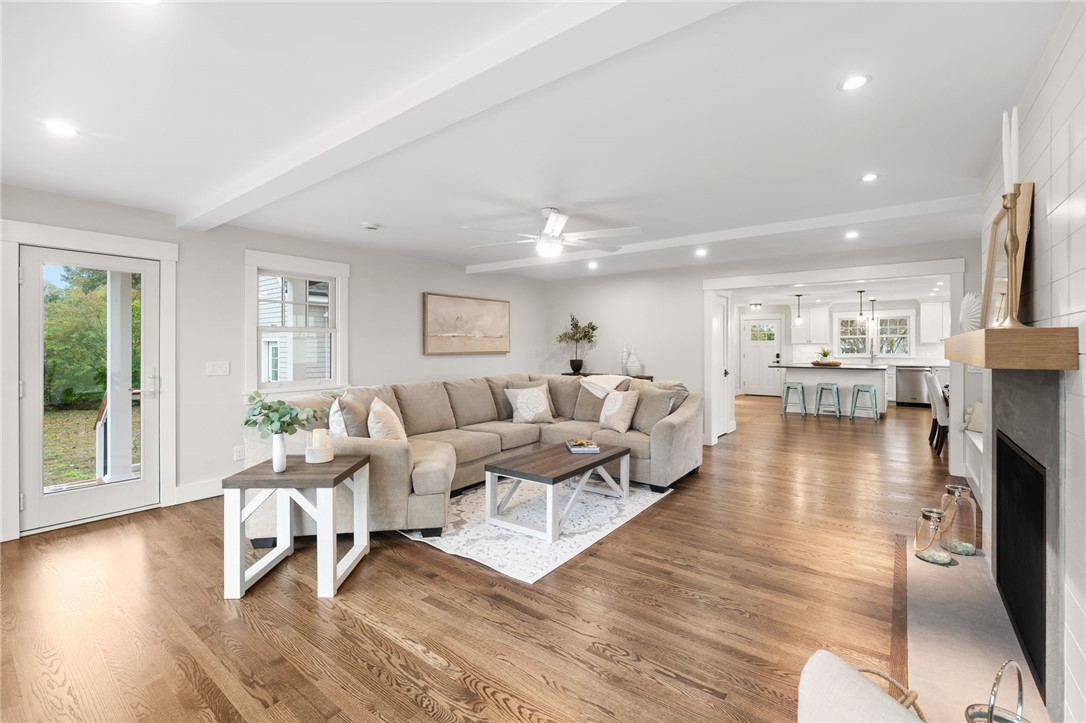
Open-plan living room with a beige sectional, hardwood floors, and fireplace beside the kitchen.
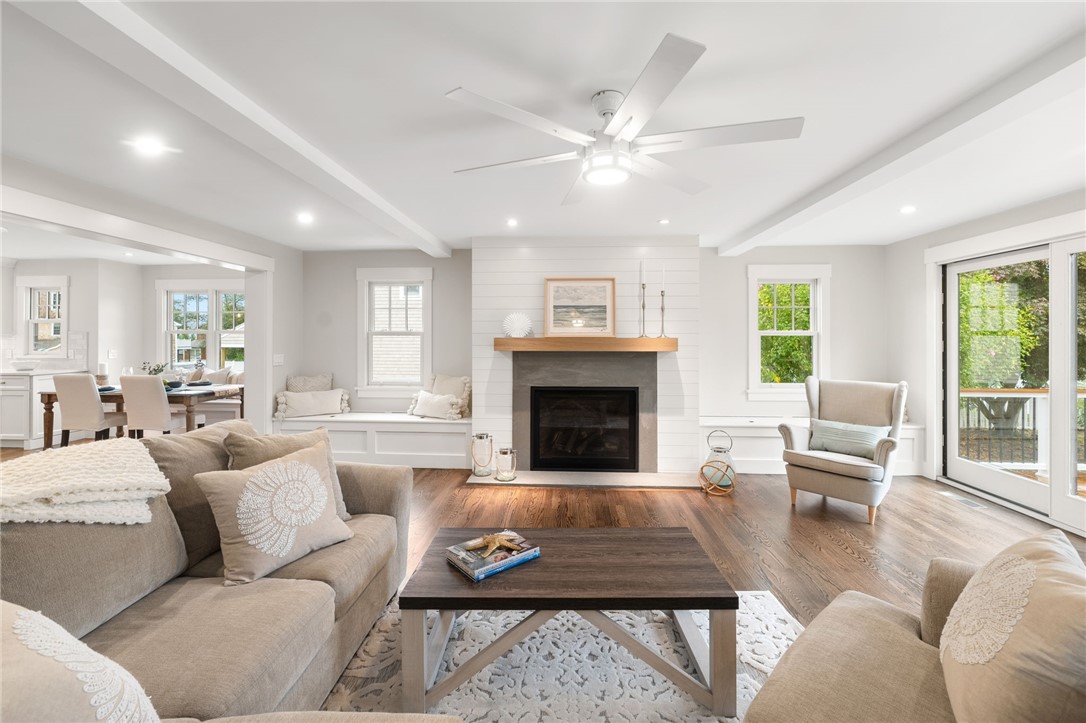
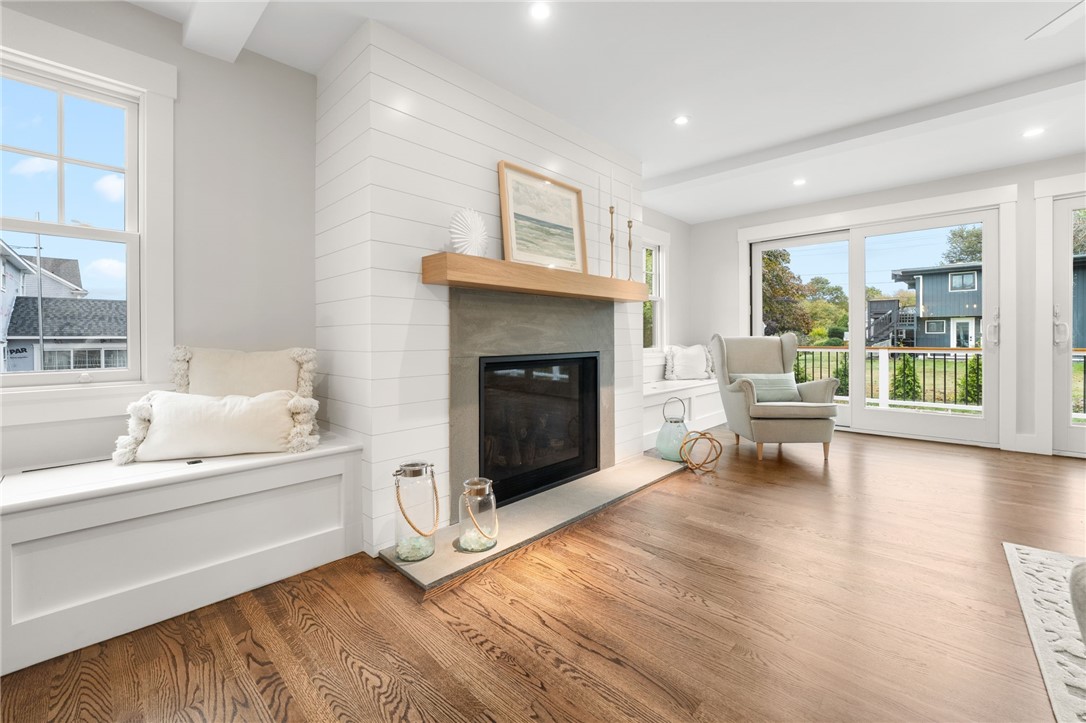
Living room with a shiplap fireplace, window seats, hardwood floors, and sliding glass doors.
Living room with a shiplap fireplace, window seat, hardwood floors, and sliding glass doors.
Kitchen with a large dark island, white cabinetry, stainless steel appliances, and hardwood floors.
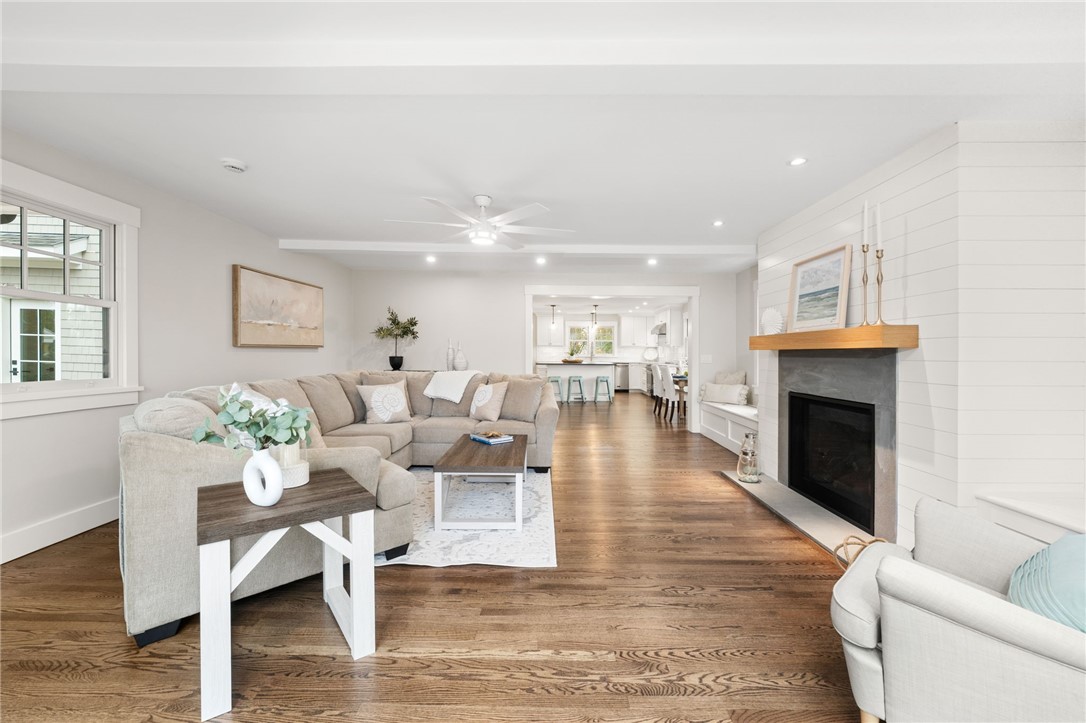
Living room with a beige sectional, white shiplap fireplace, and open kitchen.
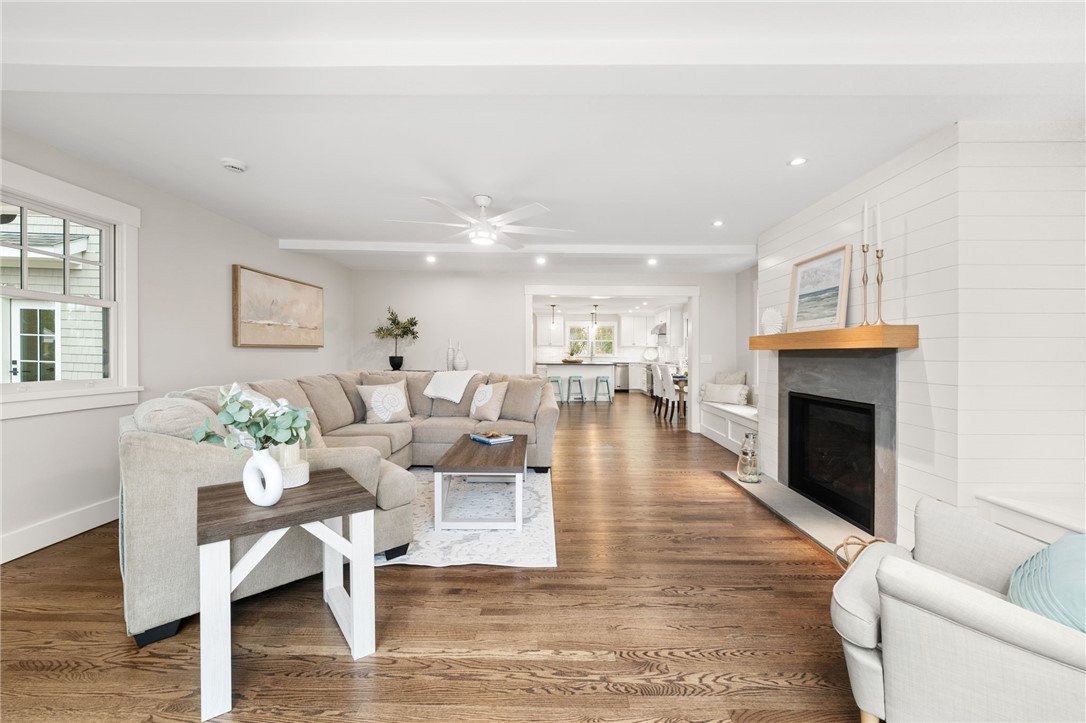
Living room with a beige sectional, hardwood floors, and a shiplap fireplace opening to the kitchen.
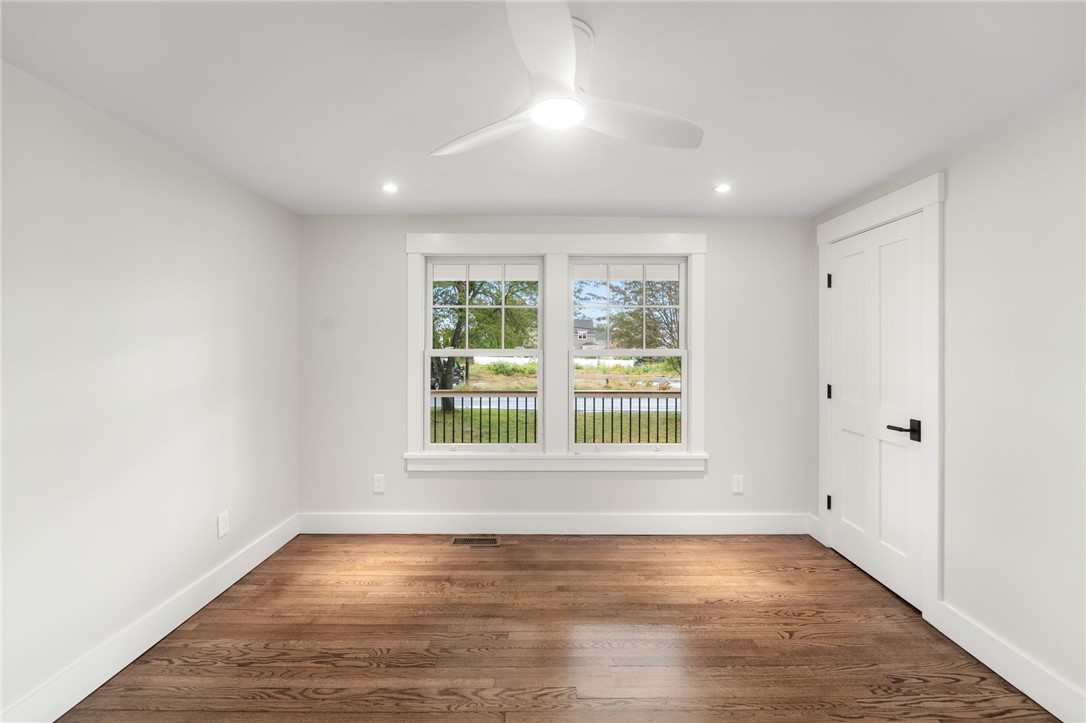
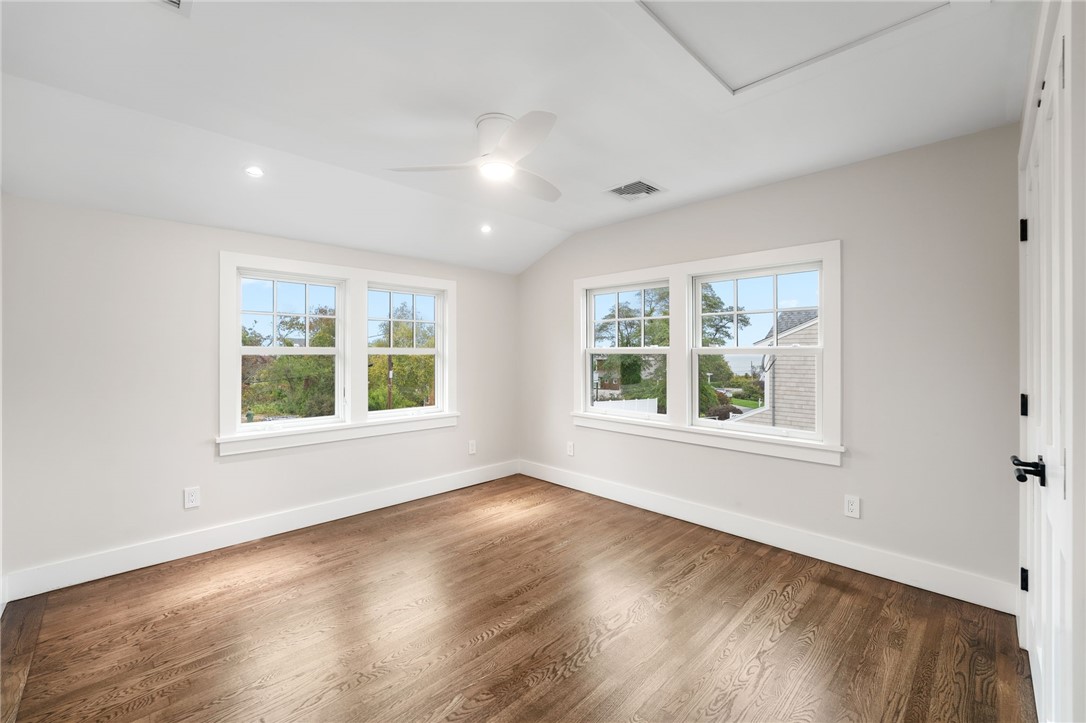
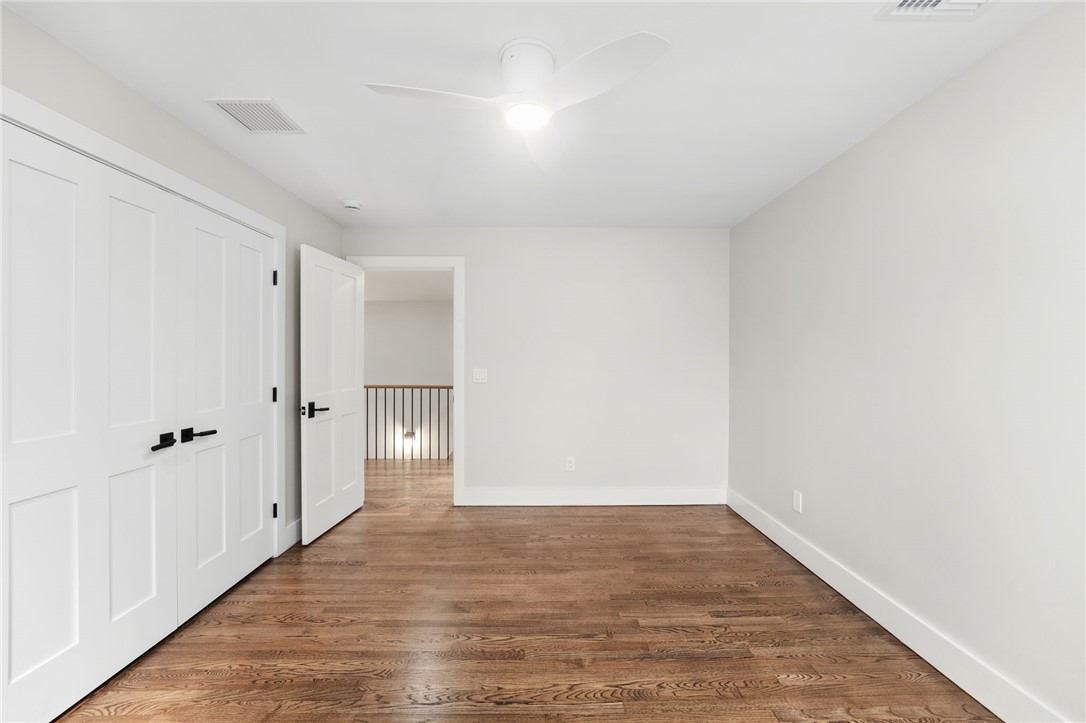
Empty bedroom with hardwood floors, a ceiling fan, and two windows.
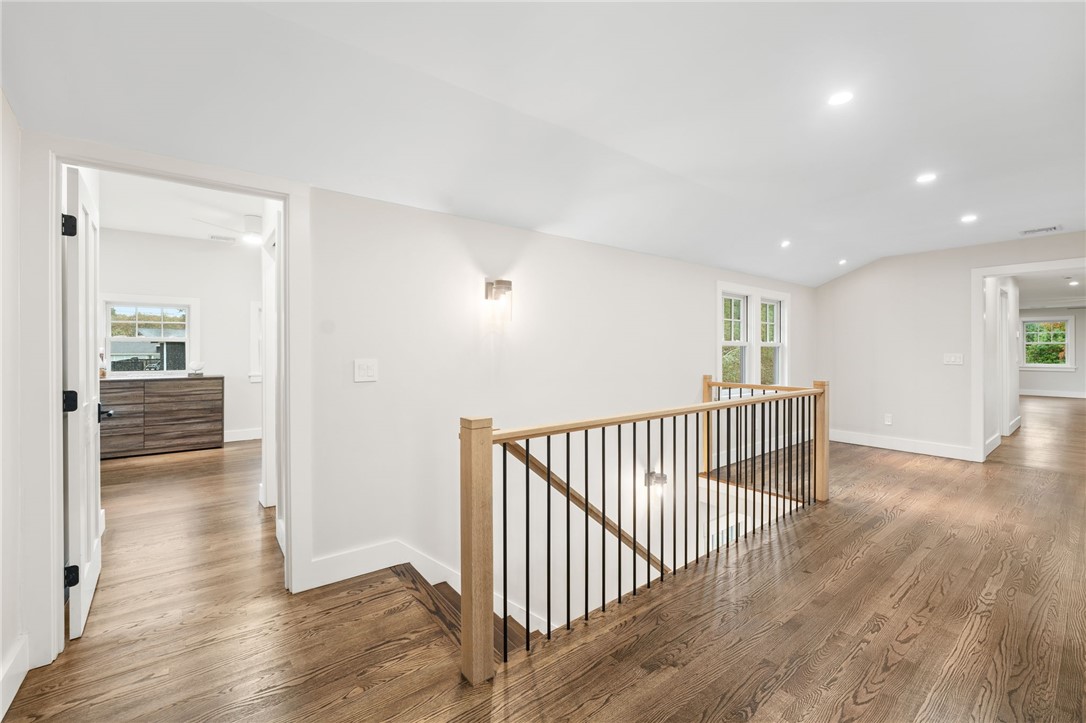
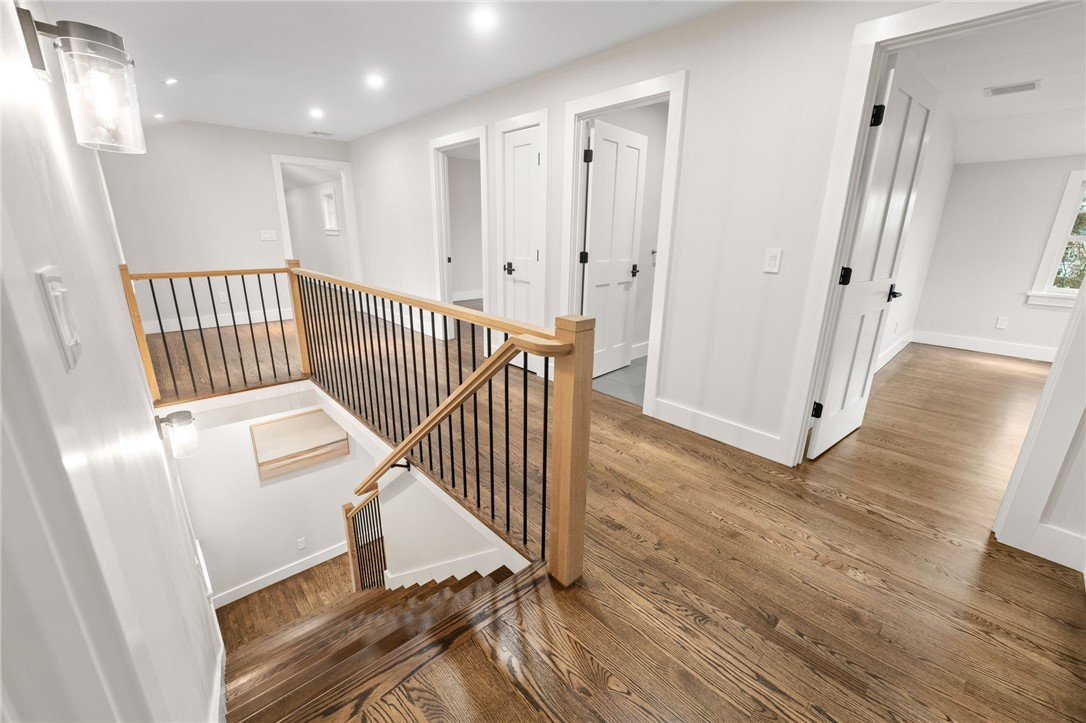
Upstairs landing with oak floors and black metal stair railing beside open room doorways.
Upper-floor landing with hardwood floors and a staircase with wood rails and black balusters.
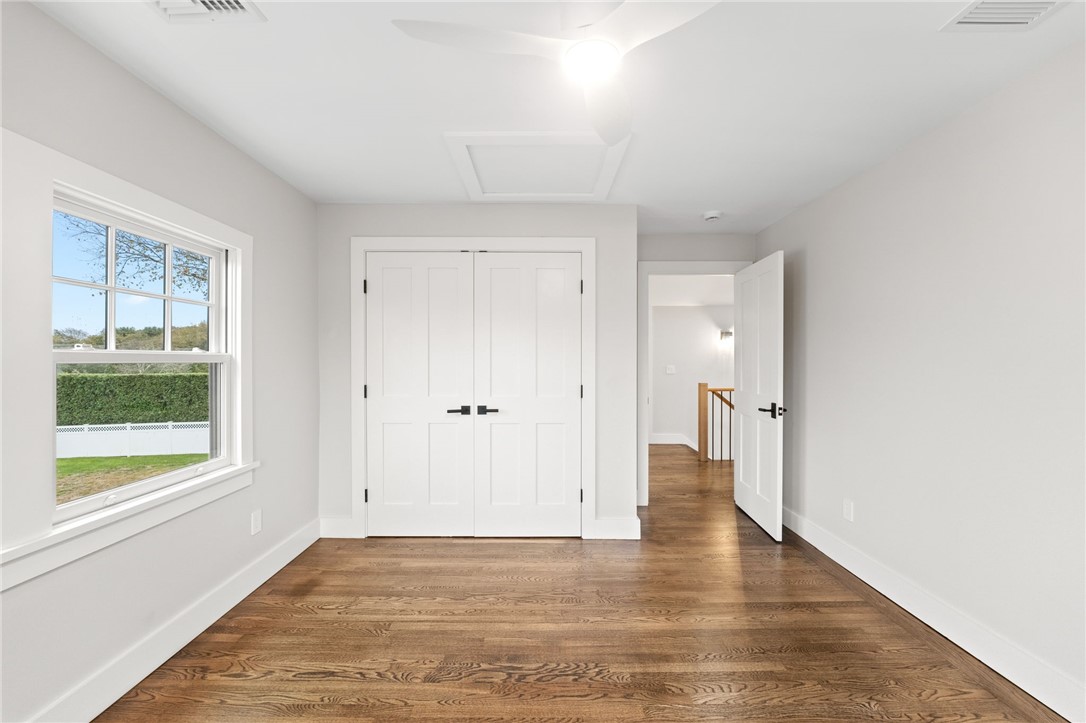
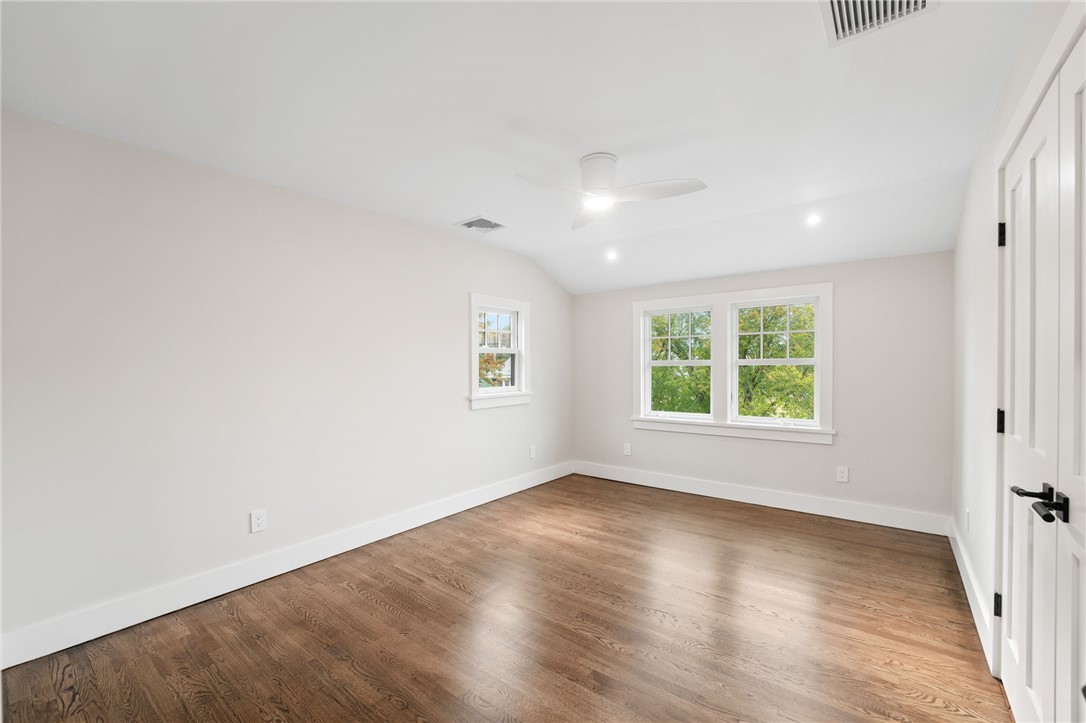
Empty bedroom with hardwood floors, a large window, and white double closet doors.
Empty room with hardwood floors and two sets of windows.
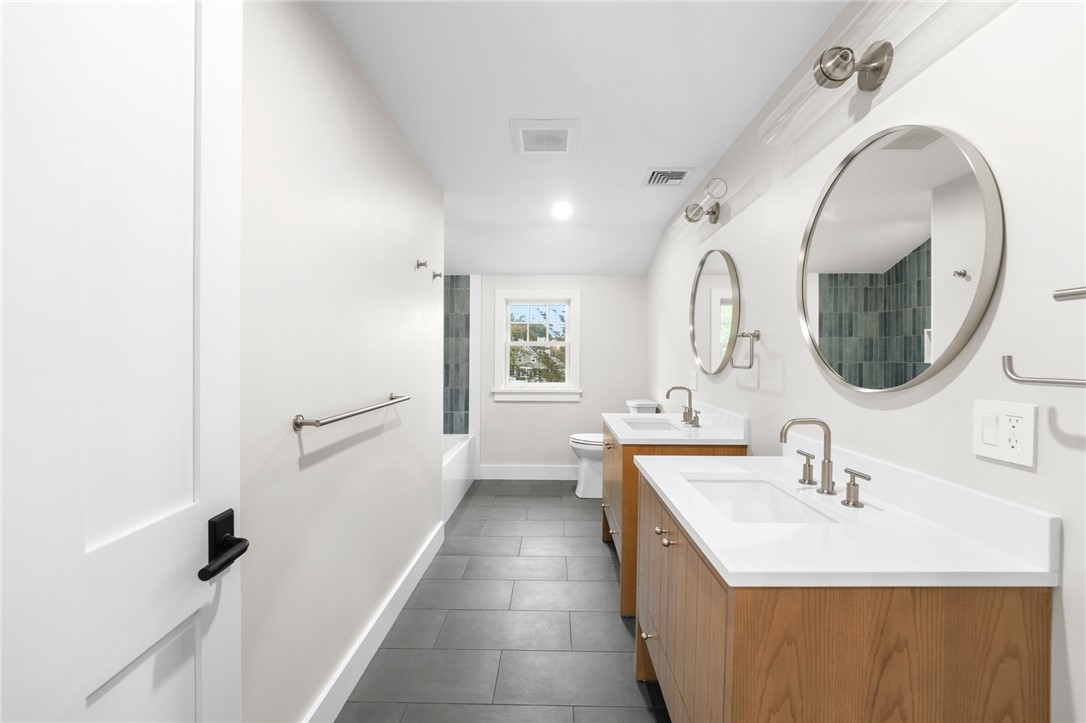
Bathroom with two wood-front vanities, round mirrors, gray tile flooring, and a green-tiled bathtub surround.
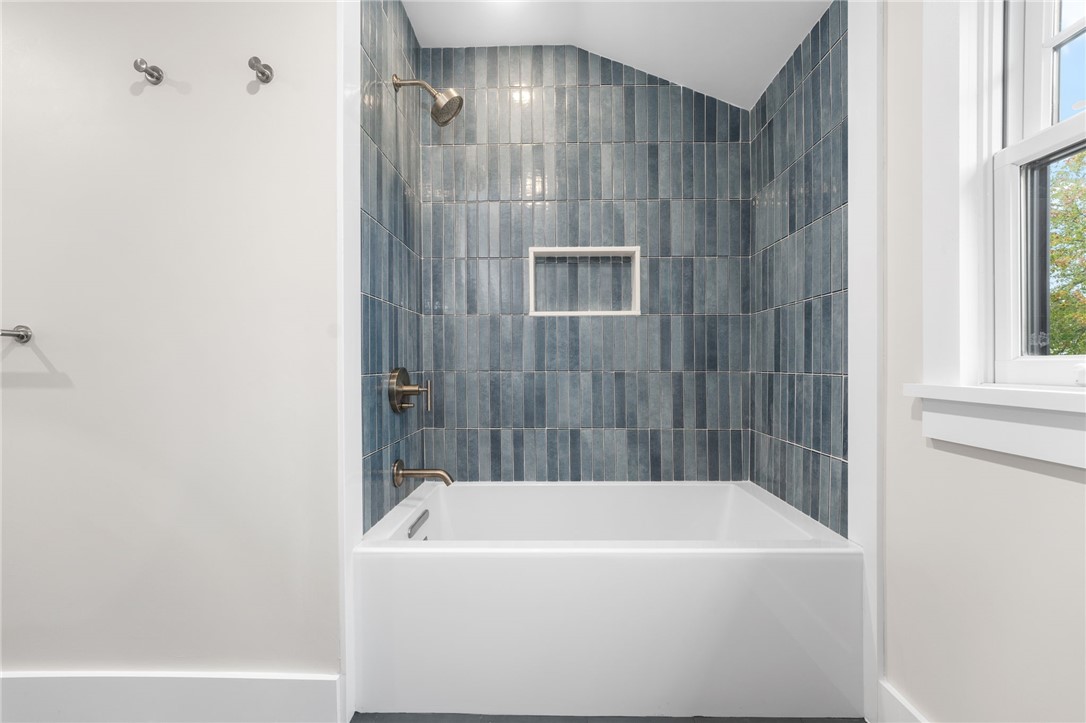
Bathroom with a white tub, blue tiled shower surround, bronze fixtures, and a window.
Empty room with hardwood floors, paired windows, and a ceiling fan.
Empty bedroom with hardwood floors, paneled closet doors, and an open doorway to a landing.
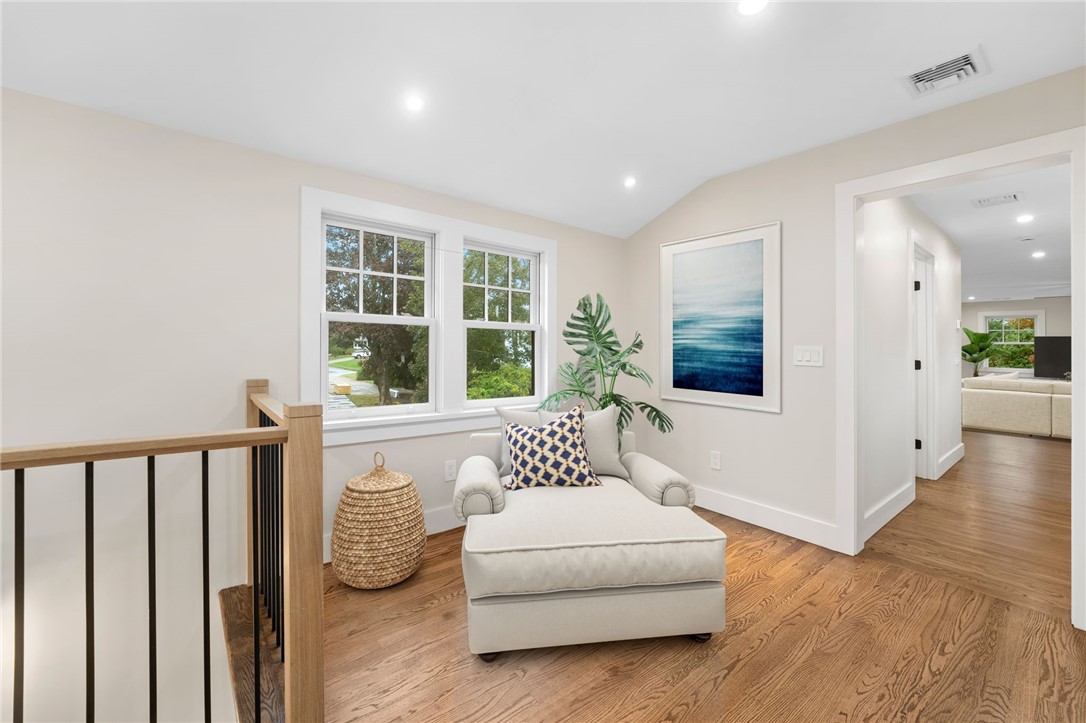
Upstairs sitting area with a white chaise beside two windows and a hardwood floor.
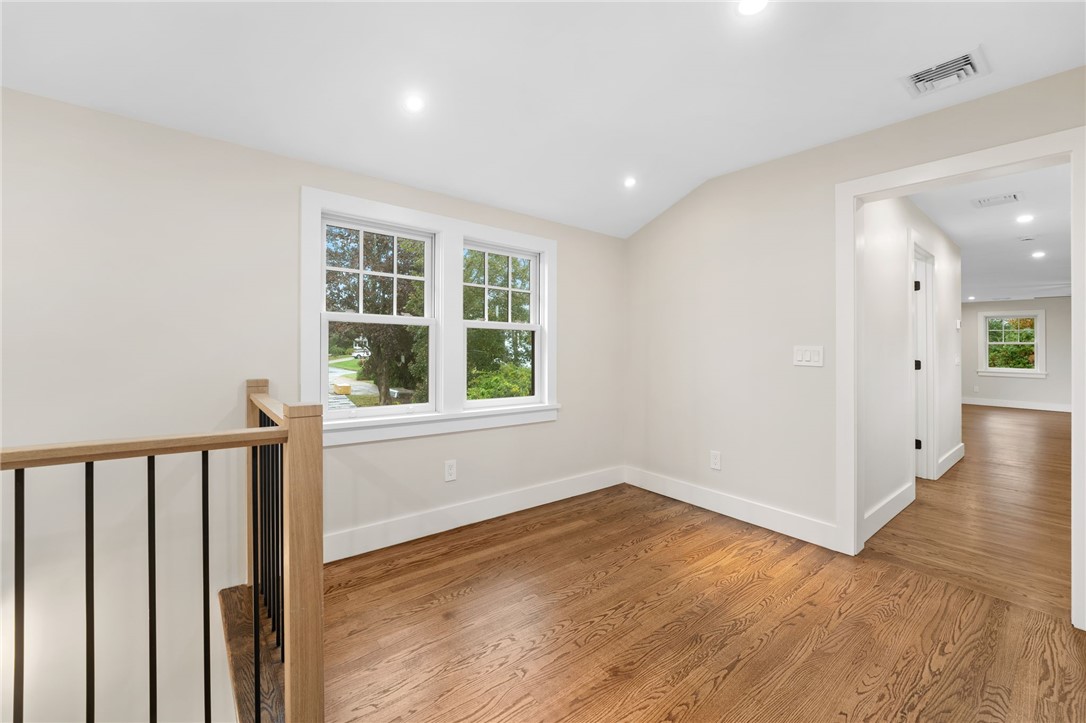
Upstairs landing with hardwood floors, two windows, and a black-and-wood stair railing.
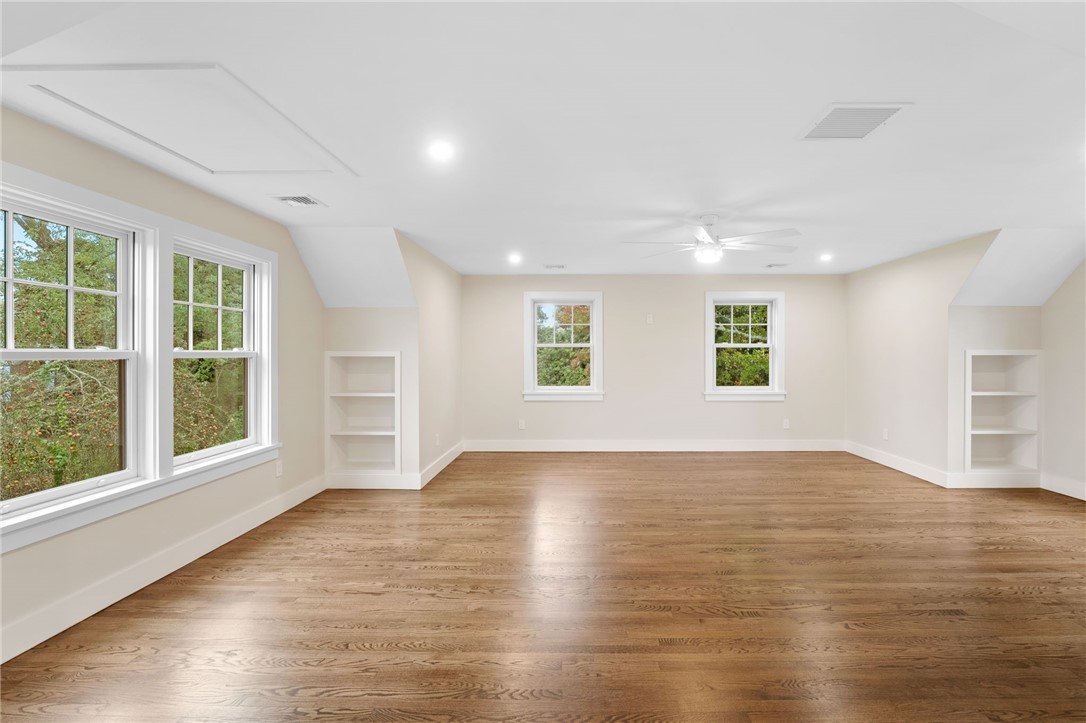
Empty room with hardwood floors, built-in shelves, and windows overlooking greenery.
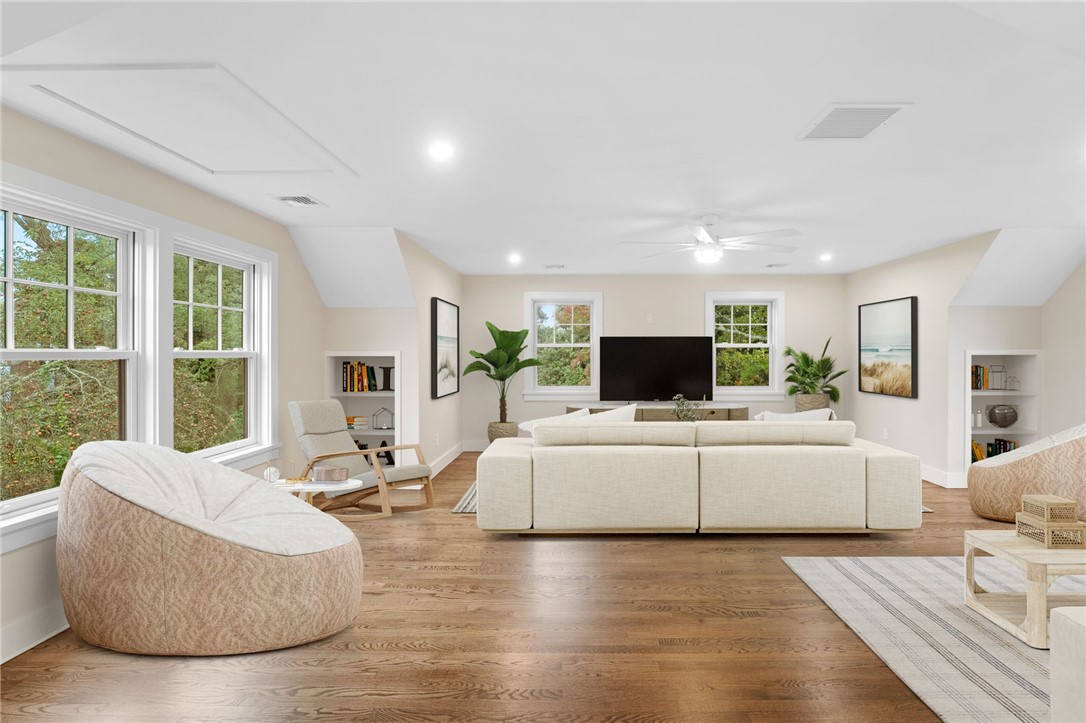
Living room with light sofas, wide-plank hardwood floors, large windows, and built-in bookshelves.
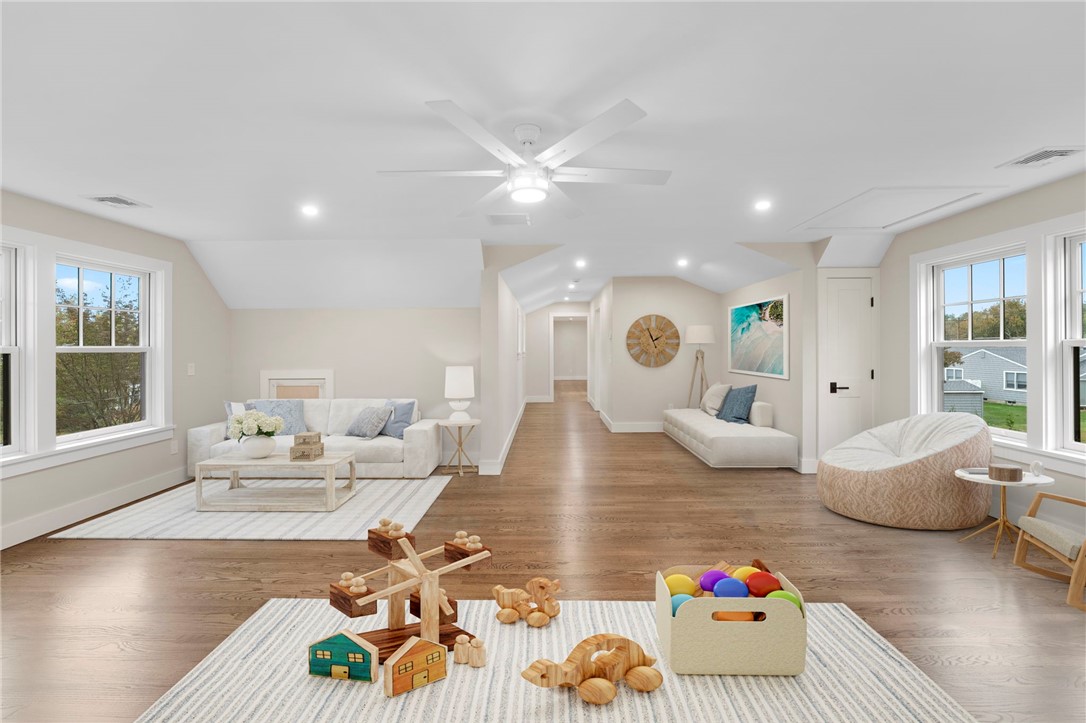
Open-plan living room with wood floors, white seating, large windows, and children’s toys on a rug.
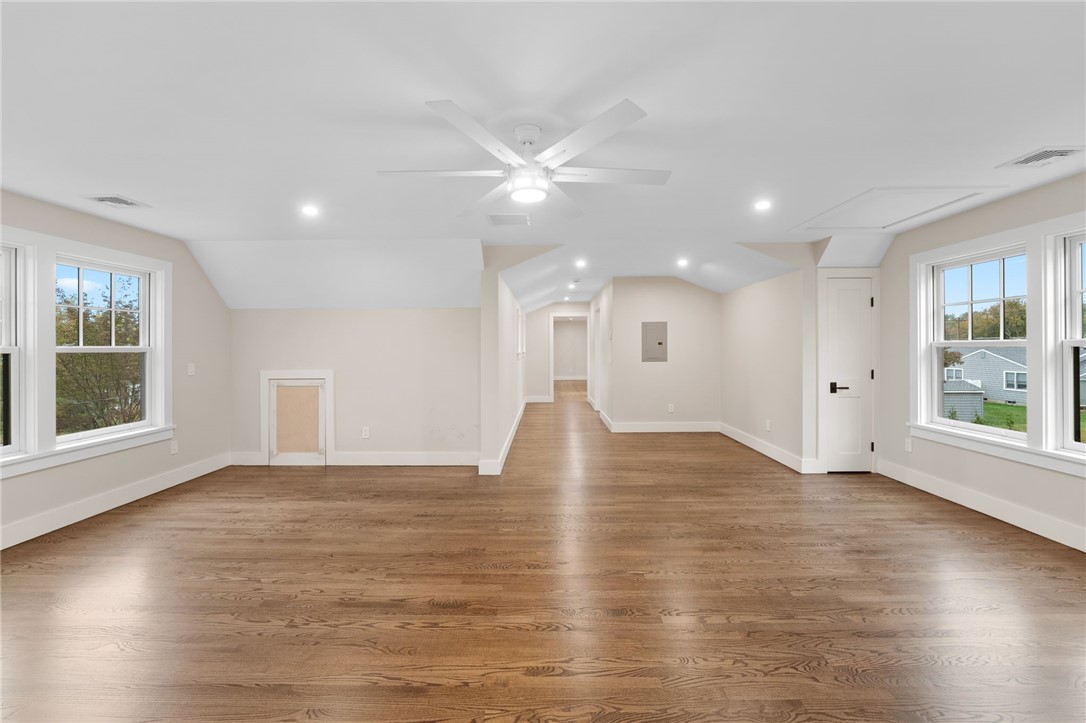
Vacant finished room with wood floors, a ceiling fan, and a hallway beyond.
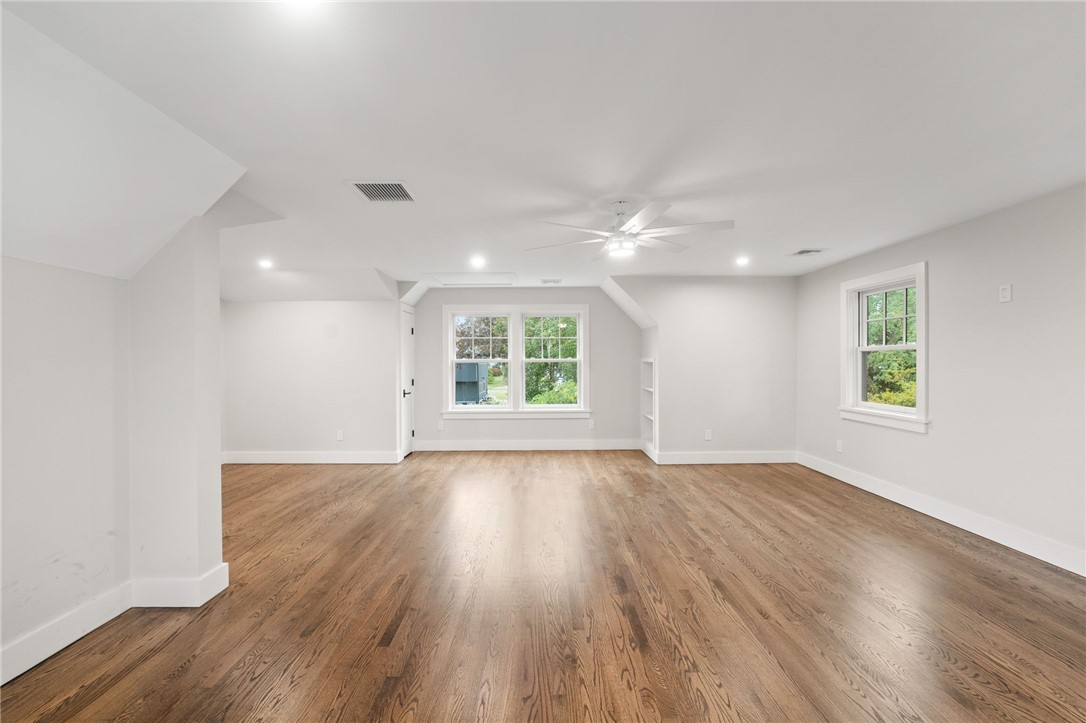
Vacant room with hardwood floors, a ceiling fan, and windows overlooking greenery.
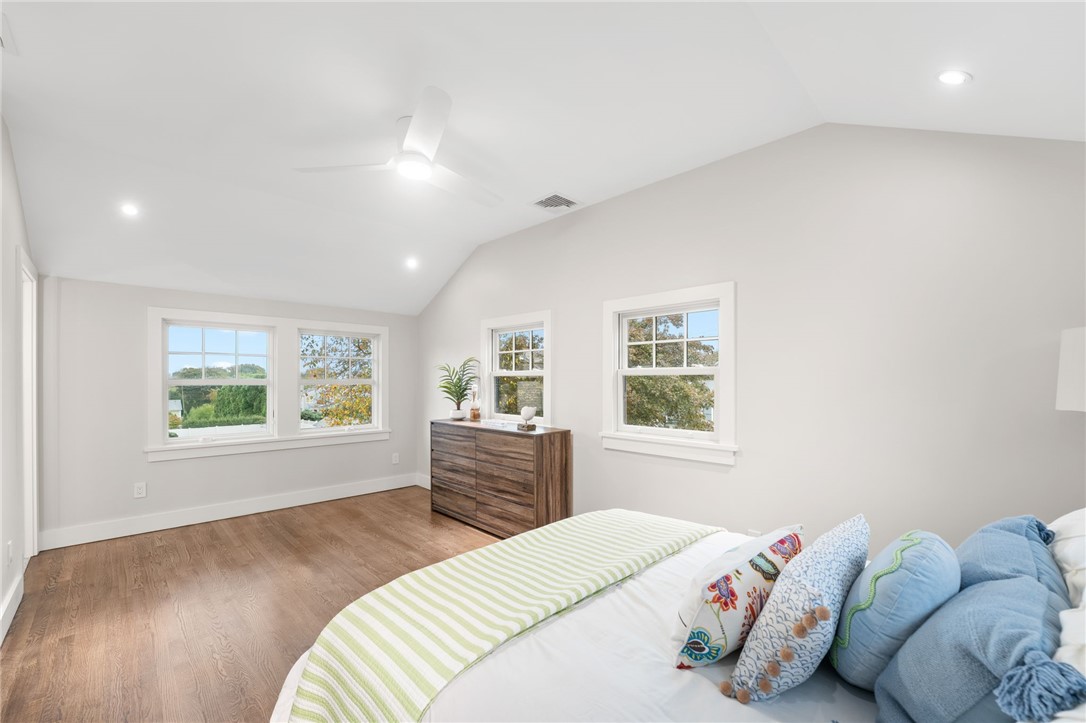
Bedroom with a white bed, blue pillows, wood flooring, and several windows overlooking trees.
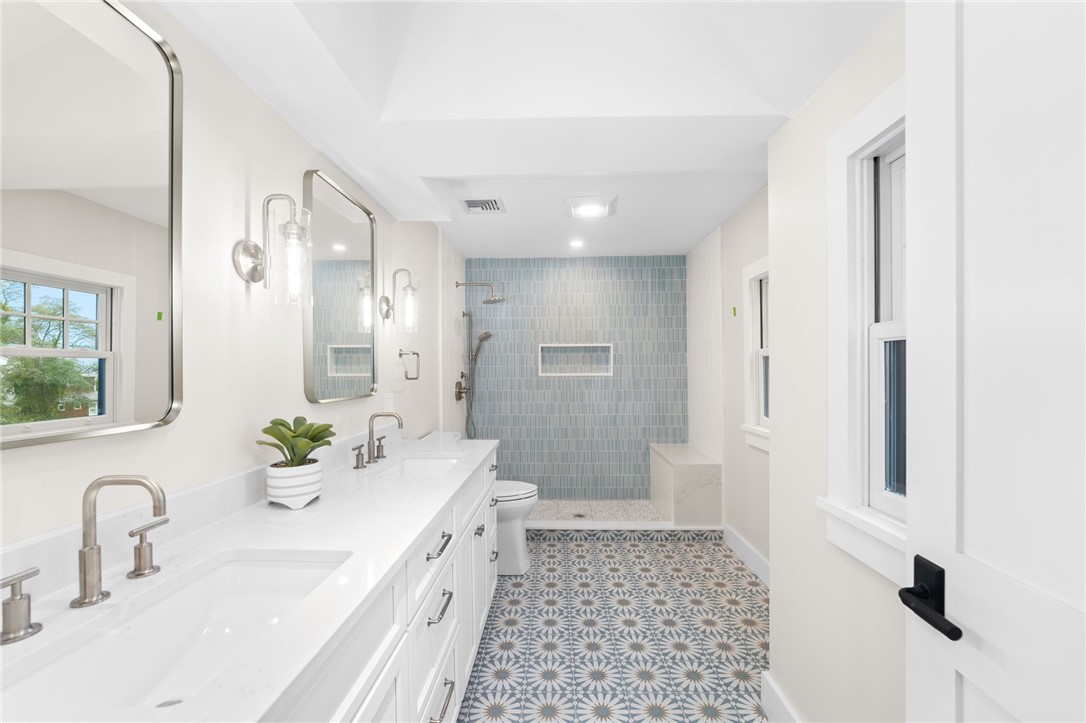
Bathroom with a long double-sink vanity, blue-gray tiled shower, and patterned floor.
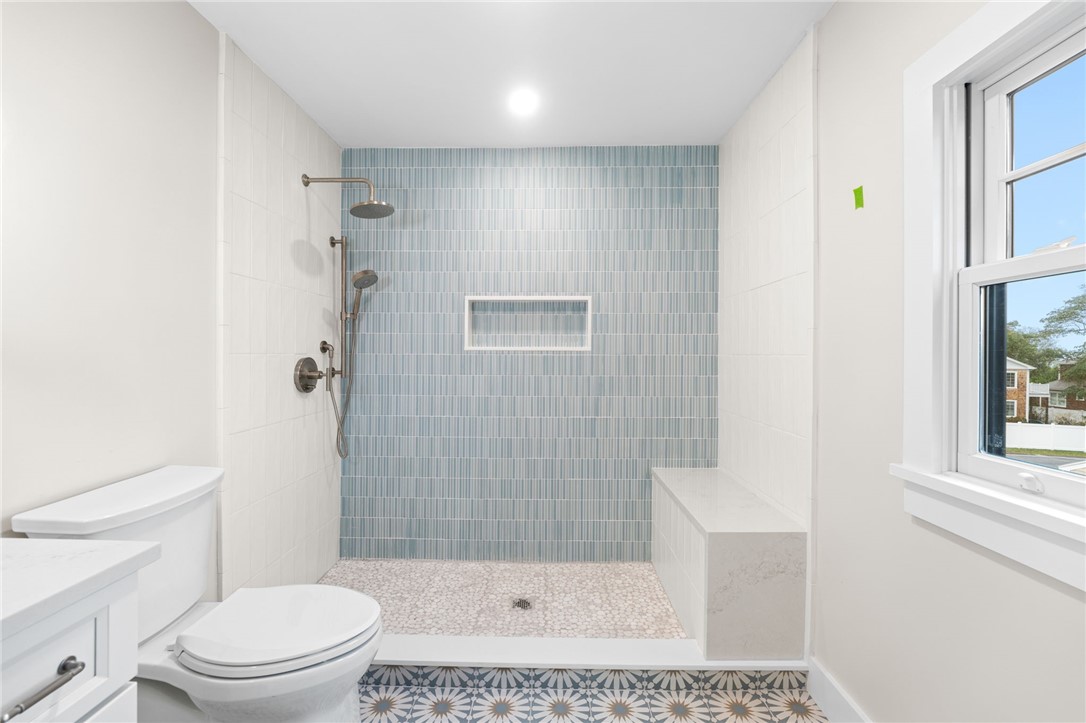
Bathroom with a blue-gray tiled walk-in shower, built-in bench, pebble floor, and large window.
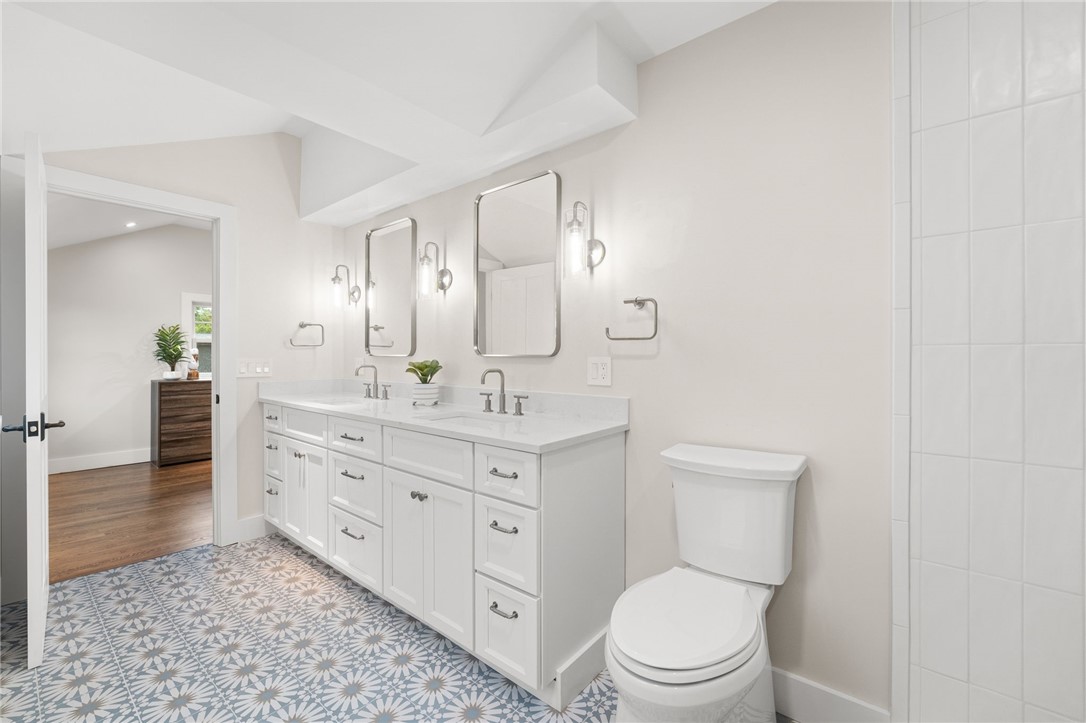
Bathroom with a white double vanity, patterned tile floor, and toilet.
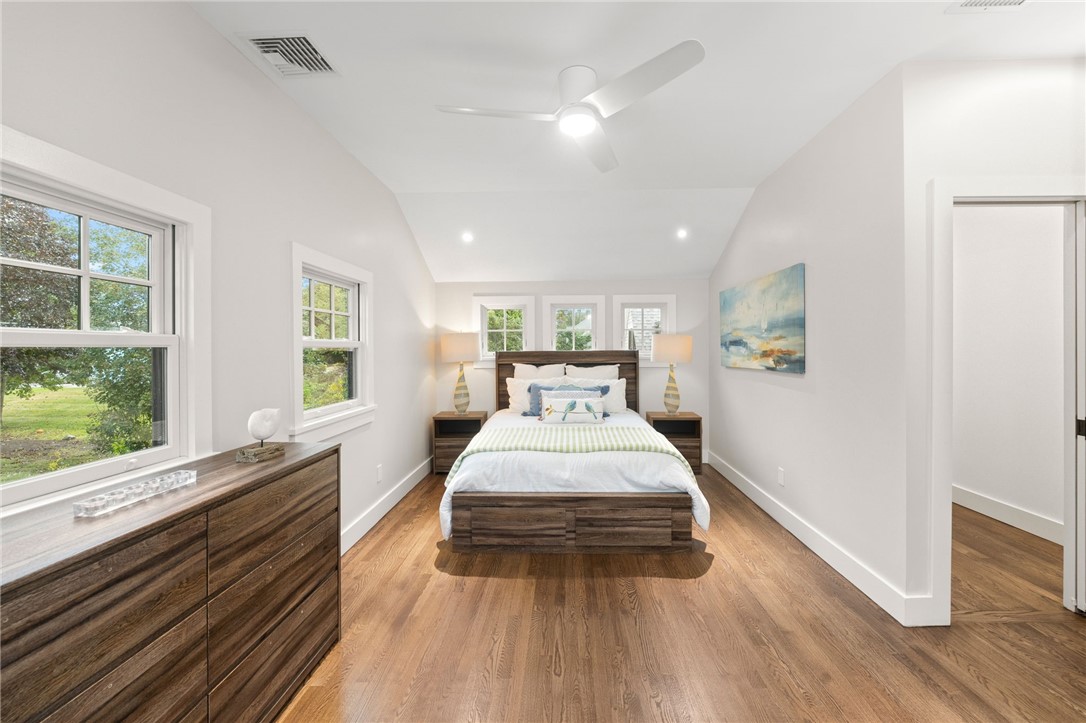
Staged bedroom with a centered bed, wood flooring, and windows overlooking greenery.
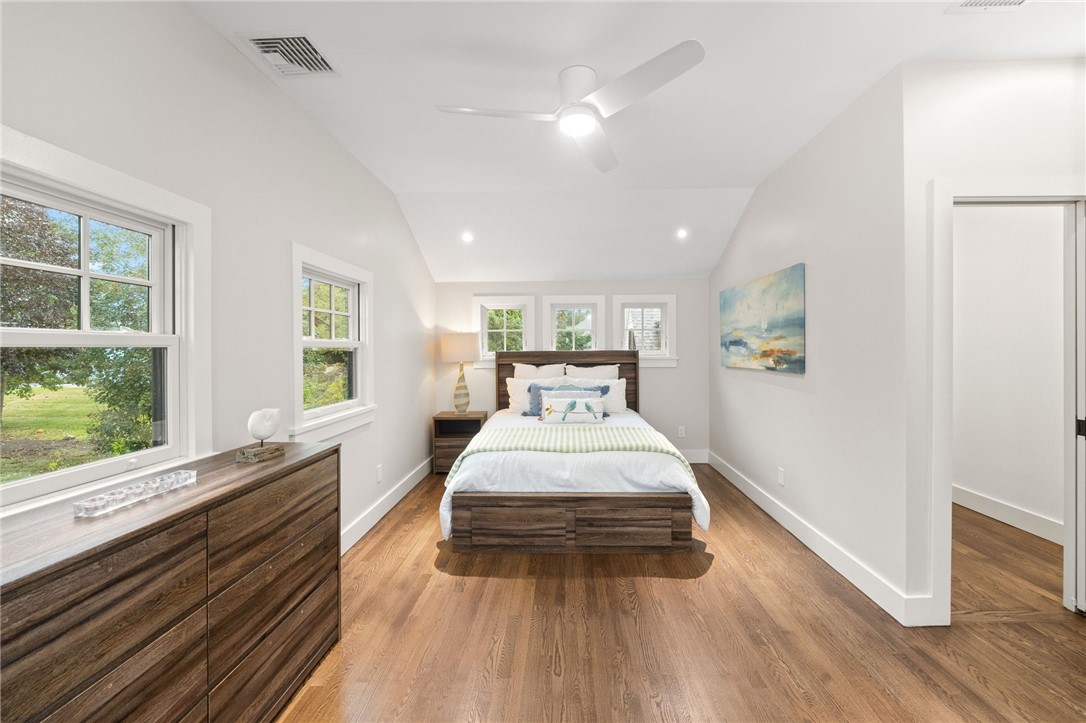
Staged bedroom with a wooden bed, hardwood floors, and large windows.
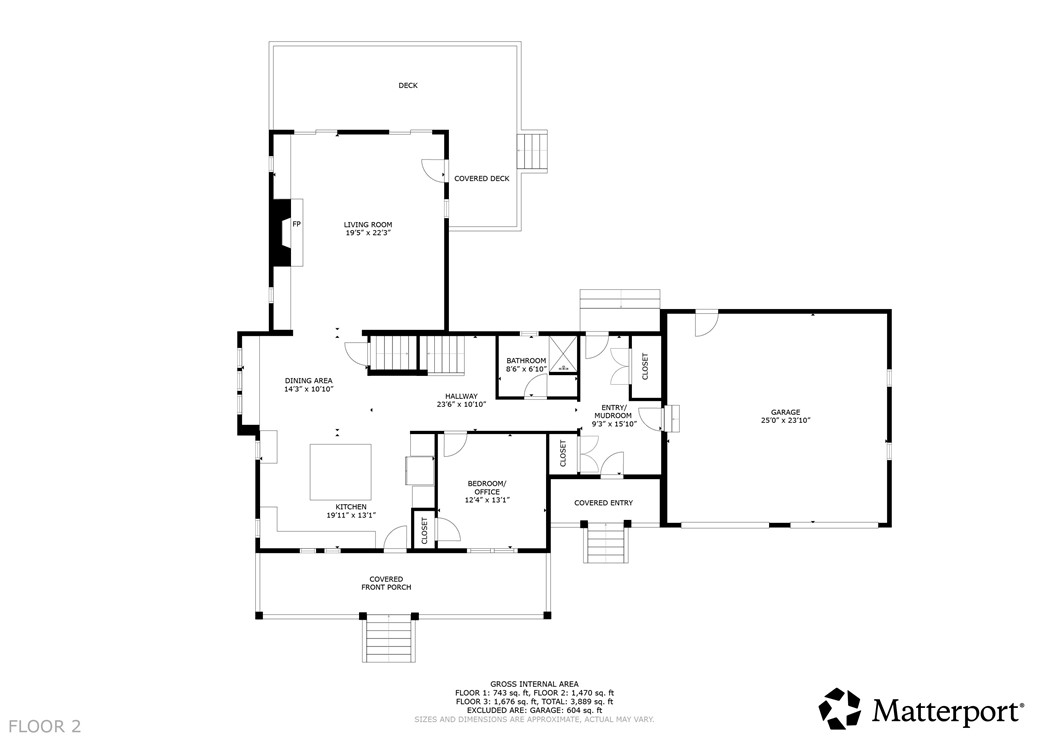
Second-floor plan with living room, kitchen, bedroom/office, decks, covered porch, and attached garage.
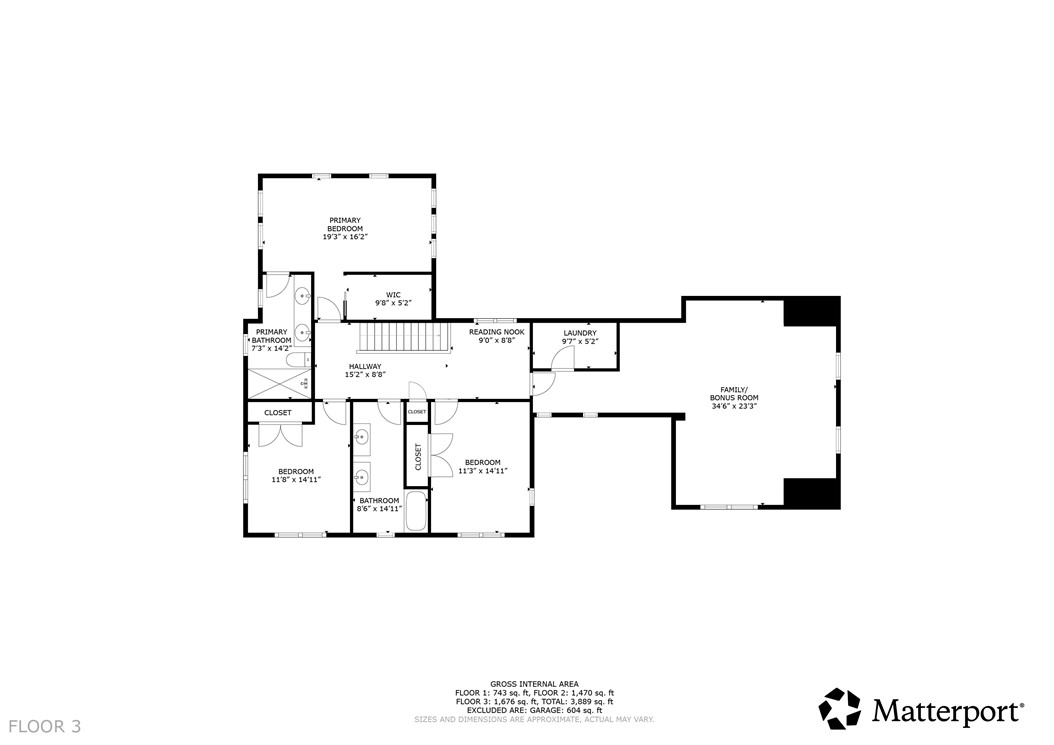
Third-floor plan showing three bedrooms, two bathrooms, a reading nook, laundry, and a large family or bonus room.
See all photos
Gray two-story house with a covered porch and two-car garage, framed by mature trees and a broad lawn.
Patricia Berg

26 Westmoreland Street

$2,571,250 26 Westmoreland Street, Narragansett, RI 02882
Renovations are completed on this stunning 4-bedroom, 3-bath home, which offers the best of coastal luxury living. Wake up and stroll to the iconic Wishing Well, enjoy the ocean breeze along the Narragansett Seawall, and dine at some of the town's finest restaurants, all just a short walk away. The light-filled main level features an open concept layout designed for effortless flow and natural light, hardwood floors, a bluestone gas fireplace, and French doors that open onto a generous deck, perfect for entertaining. It also includes a mudroom with direct garage access, a versatile bedroom or home office, and a full bath. The gorgeous kitchen features a large Quartz island and a dry bar. The Main level is completed with a farm-style covered porch where you can enjoy some water views. Walking up the stairs, you will find a luxurious primary suite, two additional bedrooms, a full bathroom, and a spacious bonus room that provides ample space for recreation, a media room, or extra guest accommodations. Don't miss the chance to call 26 Westmoreland your home! Experience coastal living just moments from the beach and everything Narragansett has to offer.
  • Sold
    Status
  • 4
    Bedrooms
  • 3
    Bathrooms
  • 1970
    Year Built
  • 3,126 Sq.Ft.
    Living Area

Features & Amenities

Area & Lot

  • Status: Sold
  • Living Space: 3,126 Sq.Ft.
  • Total Area: 3,126 Sq.Ft.
  • Lot Size: 0.3 Acres
  • MLS® ID: 1397326
  • Type: Residential
  • Year Built: 1970
  • Neighborhood: Narragansett
  • Architecture Styles: Colonial
  • Water Frontage: Walk to Water
  • View Description: Saltwater, Water

Interior

  • Total Bedrooms: 4
  • Total Bathrooms: 3
  • Full Bathrooms: 3
  • Flooring: Ceramic Tile, Hardwood
  • Fireplace: Gas, Stone
  • Appliances: Dishwasher, Electric Water Heater, Microwave, Oven, Range, Refrigerator
  • Other Interior Features: Attic, Dry Bar, Interior Steps, Stall Shower, Tub Shower

Exterior & Building

  • Stories: 2
  • Garage Space: 2.0
  • Water Source: Public
  • Utilities: Sewer Connected
  • Parking: Attached, Garage
  • Heat Type: Central, Electric, Heat Pump
  • Air Conditioning: Central Air, Heat Pump
  • Sewer: Connected
  • Substructure: Concrete Perimeter
  • Other Exterior Features: Deck

Financial

  • Sales Price: $2,571,250
  • Real Estate Tax: $5,118/yr
  • Zoning: R-10
View Virtual Tour

26 Westmoreland Street

Work with Patricia

Ready to make your next real estate move? Patricia Berg is here to provide trusted guidance, local expertise, and personalized service every step of the way. Whether you’re buying, selling, or investing, work with Patricia to make your real estate goals a reality.
Let's Connect