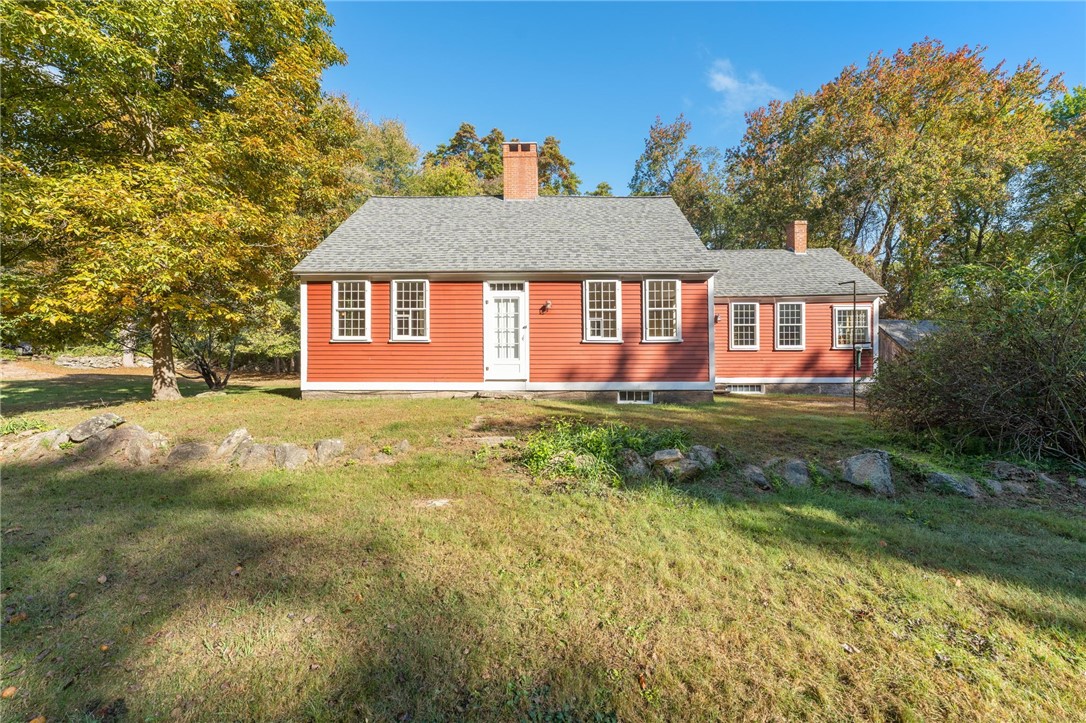
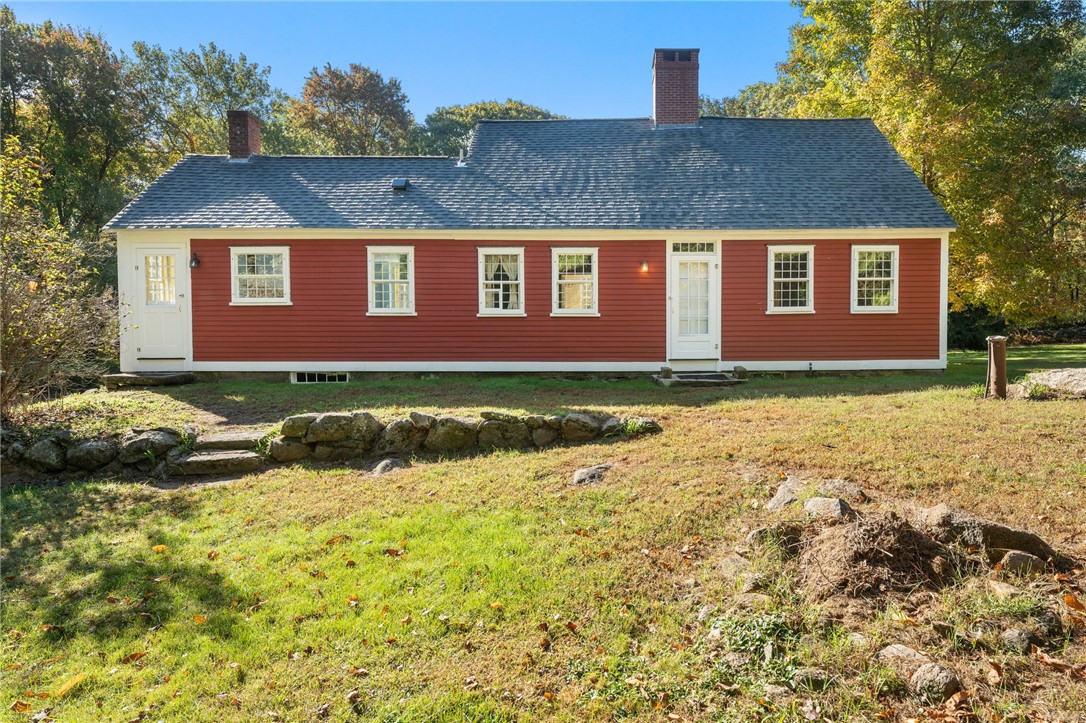
Red single-story house with white trim, two chimneys, and a stone wall along the sloping lawn.
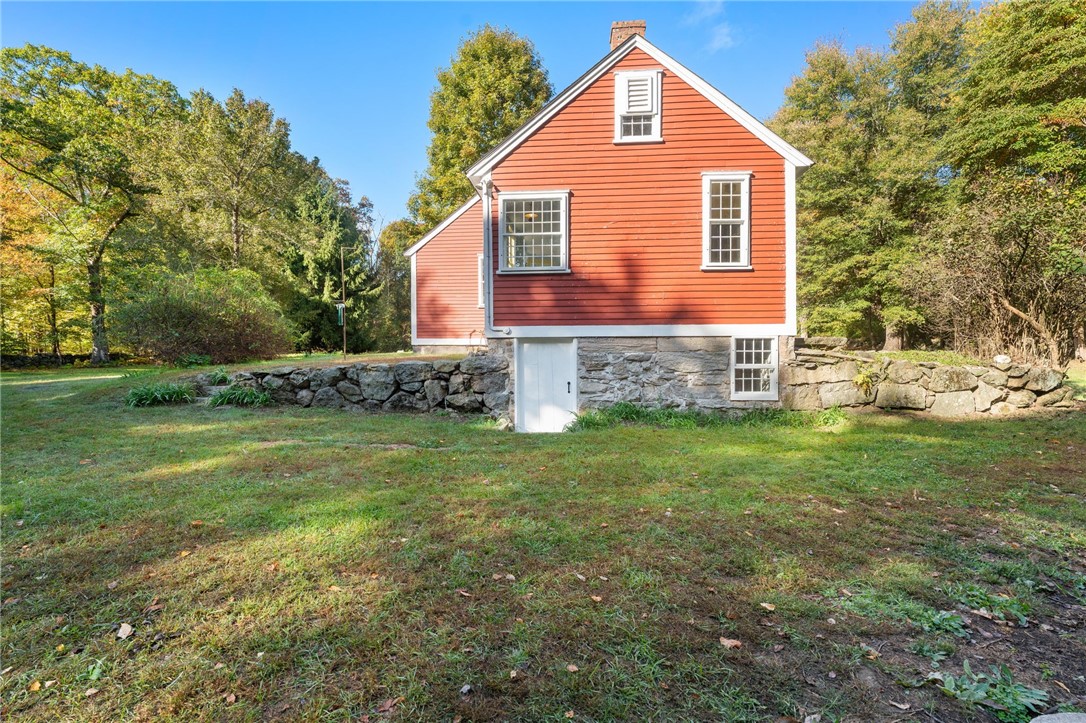
Red clapboard house with white trim and stone foundation behind a low stone wall in a tree-lined yard.
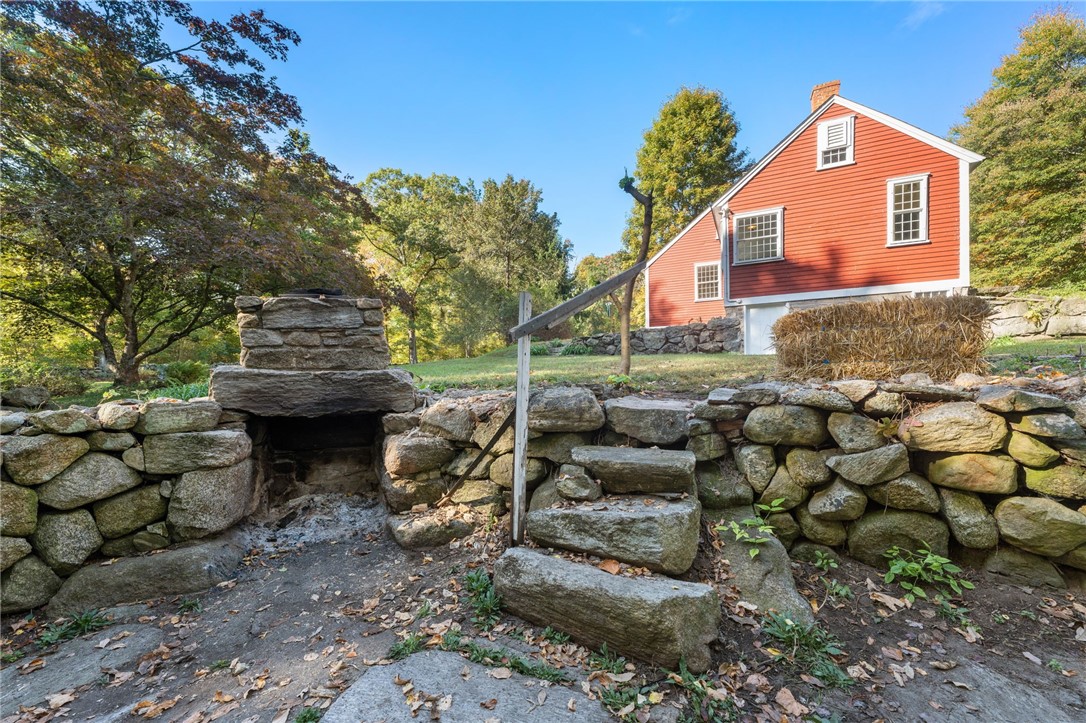
Red-sided house behind a stone wall and rustic outdoor stone fireplace.
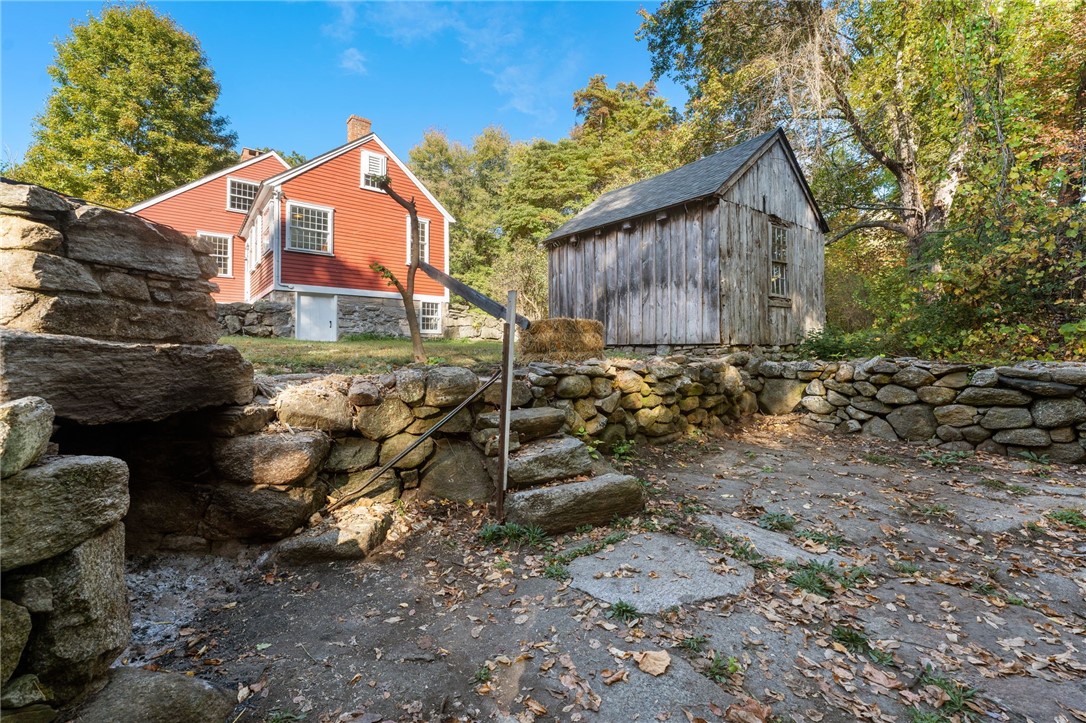
Red two-story house and weathered wooden outbuilding above stone retaining walls among autumn trees.
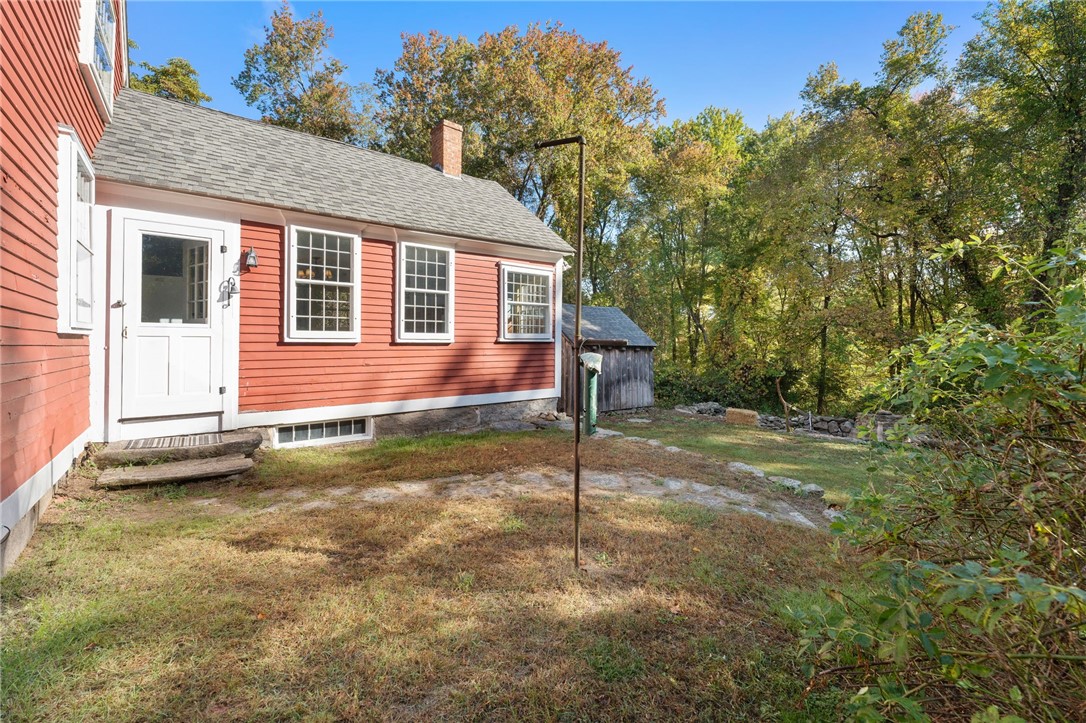
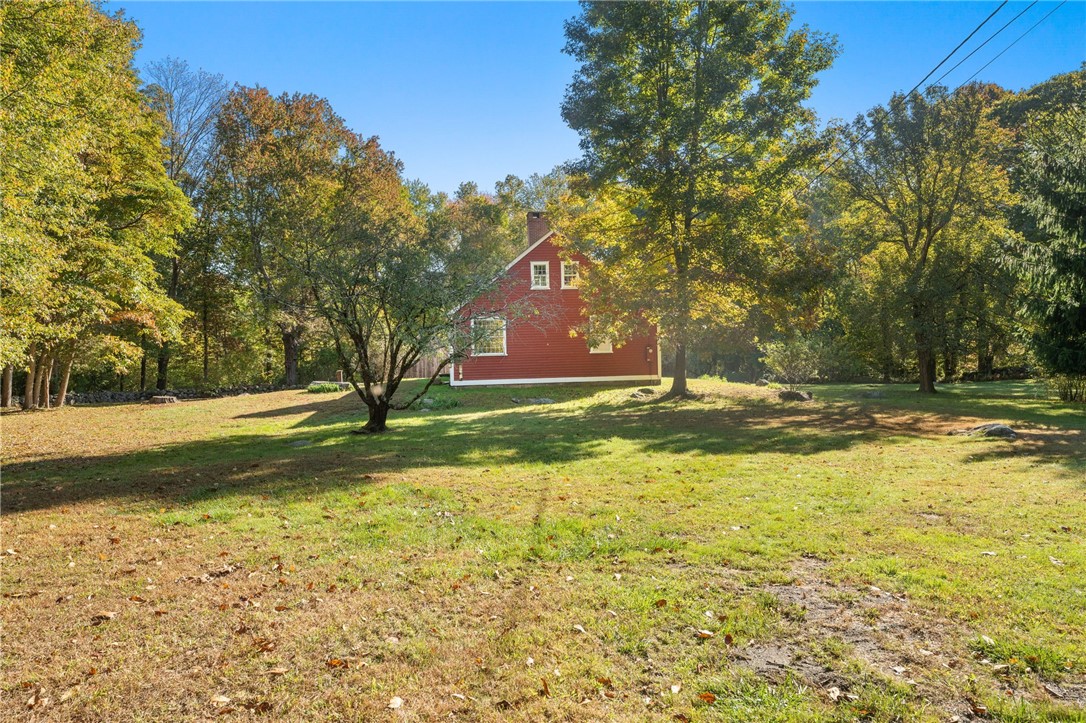
Red-sided house with white trim beside a wooded yard and small outbuilding.
Red single-story house with white trim and two chimneys, set among autumn trees.
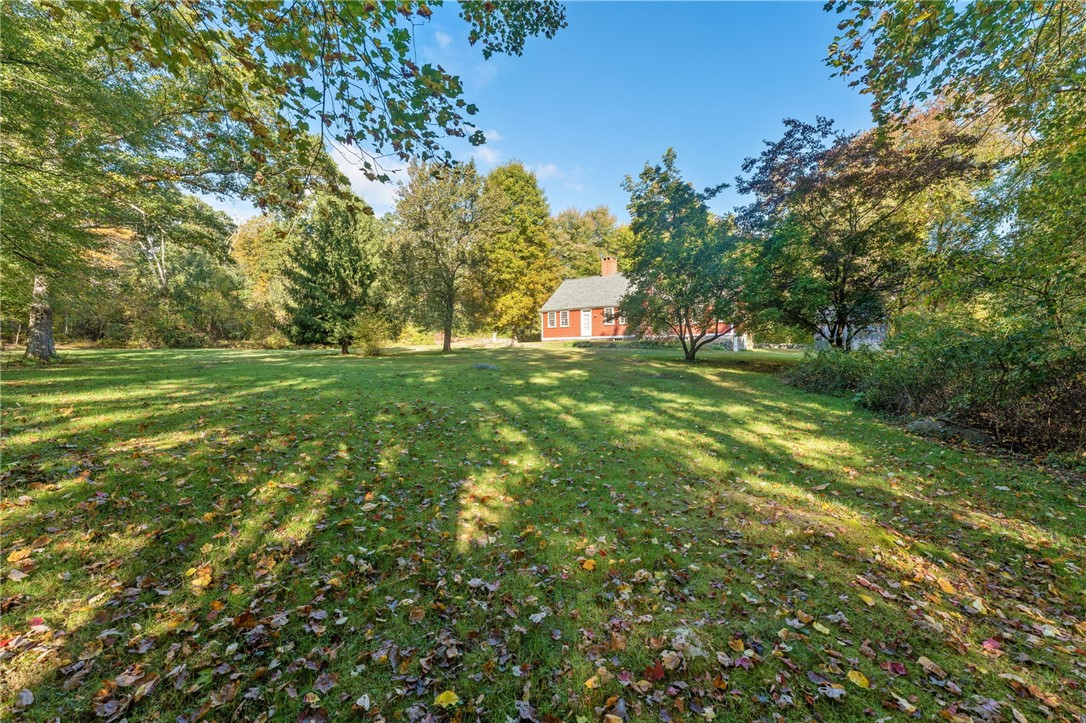
Broad autumn lawn with mature trees and a red house set back in the distance.
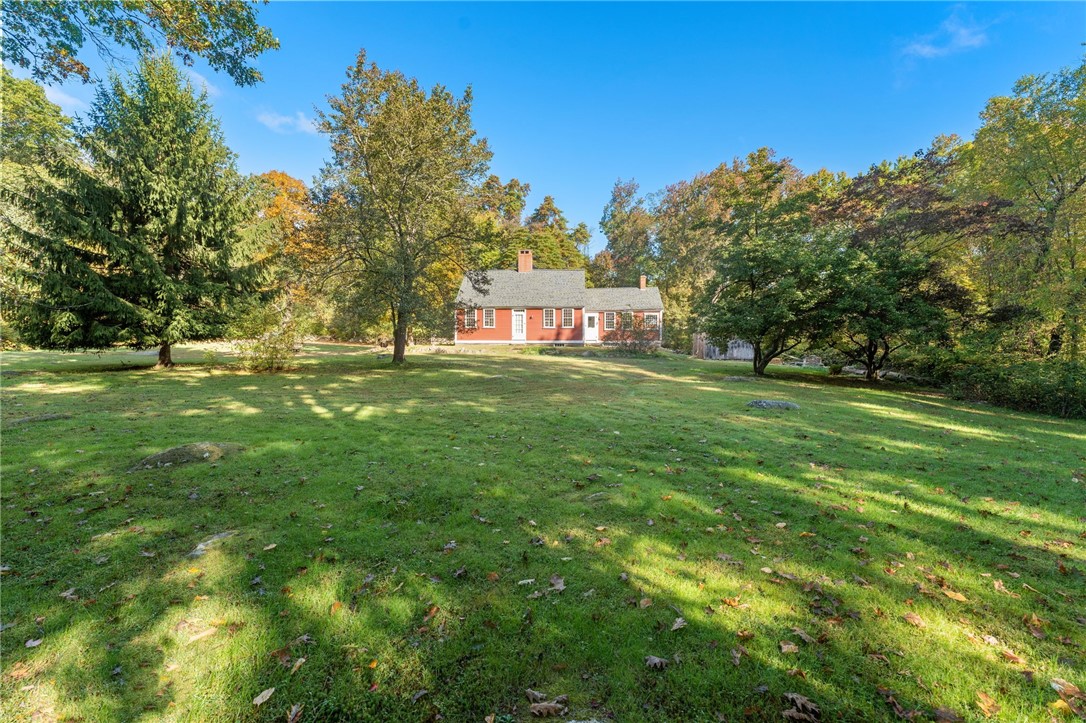
Red house beyond a broad lawn, surrounded by mature trees with autumn foliage.
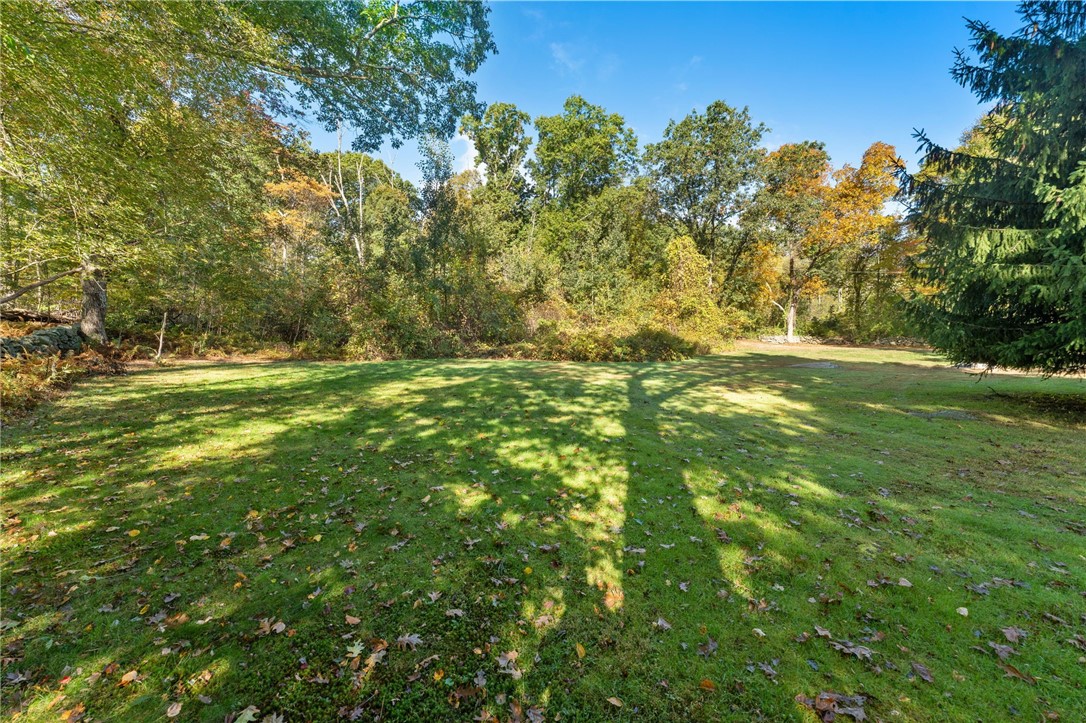
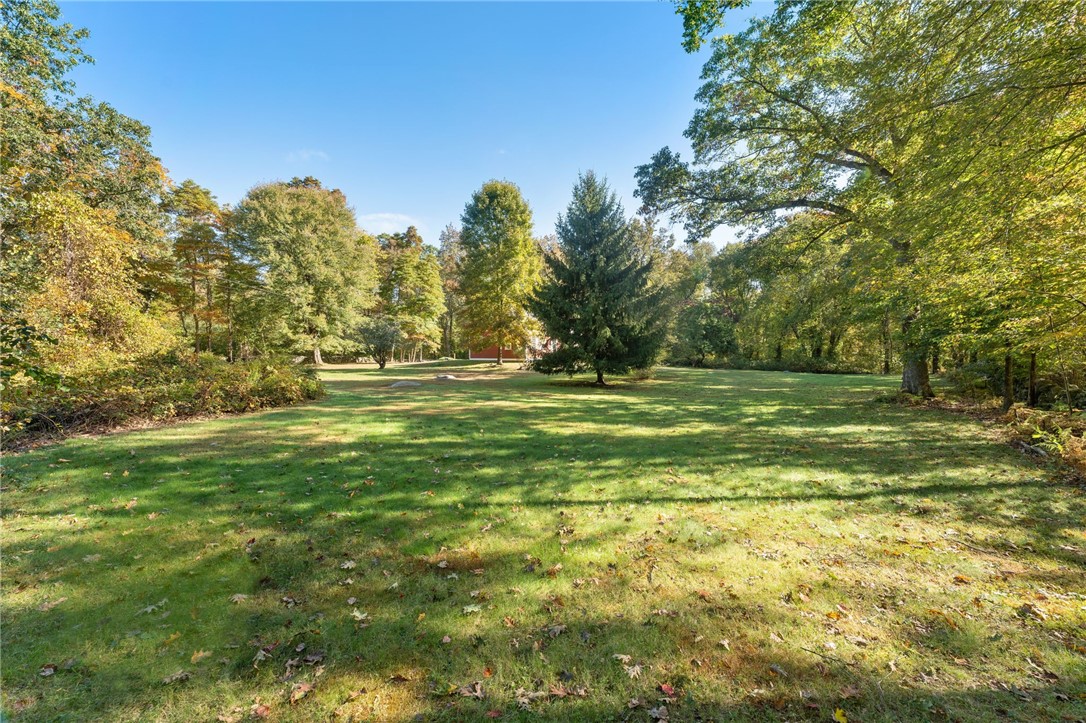
Broad grassy lawn bordered by mature trees and woodland.
Expansive grassy yard bordered by mature trees, with a large evergreen near the center.
Red-sided house among mature trees in a broad grassy yard.
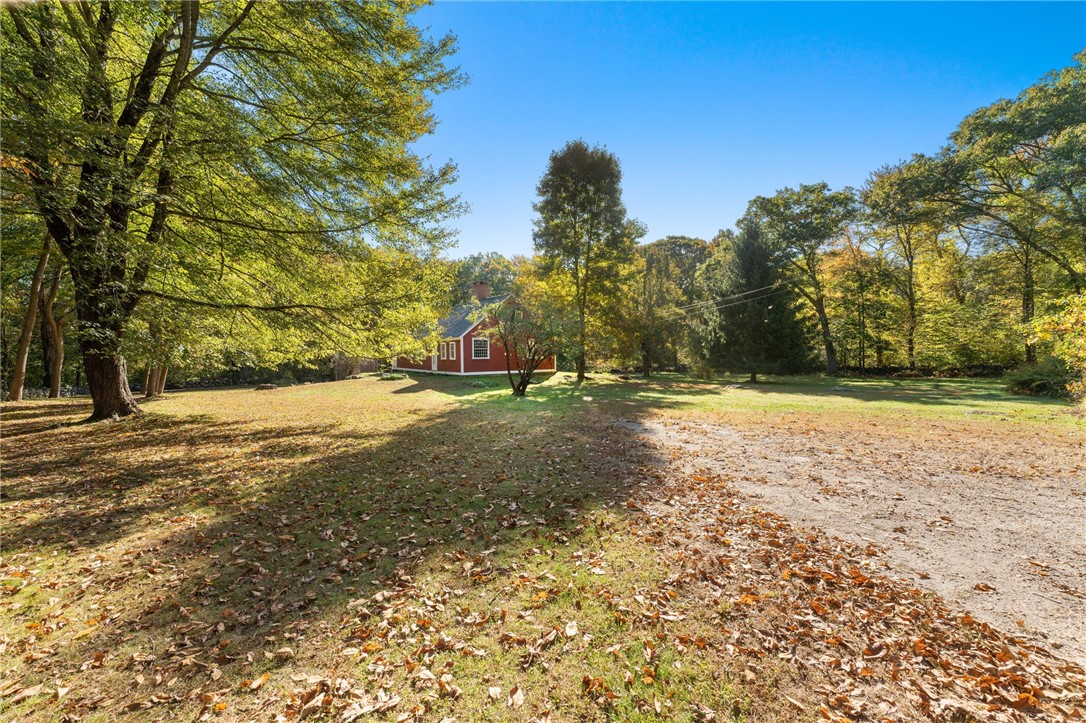
Red house among mature trees, with a broad leaf-covered yard and gravel driveway.
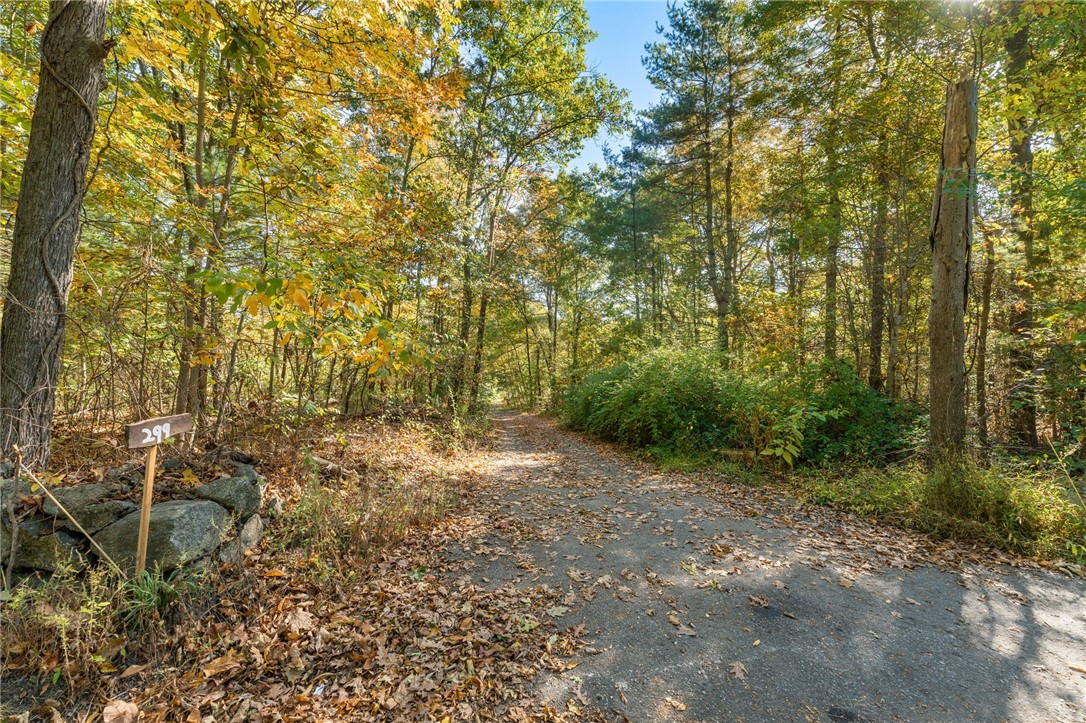
Wooded driveway entrance marked 299, with autumn foliage along the road.
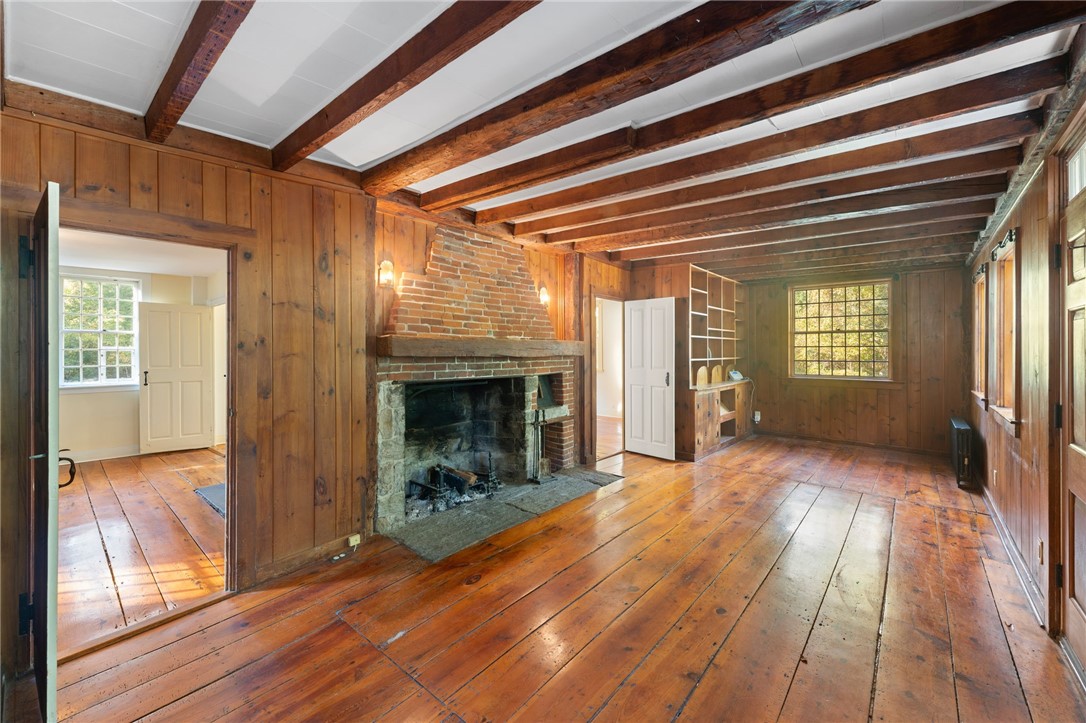
Living room with a large brick fireplace, exposed beams, wood paneling, and wide plank floors.
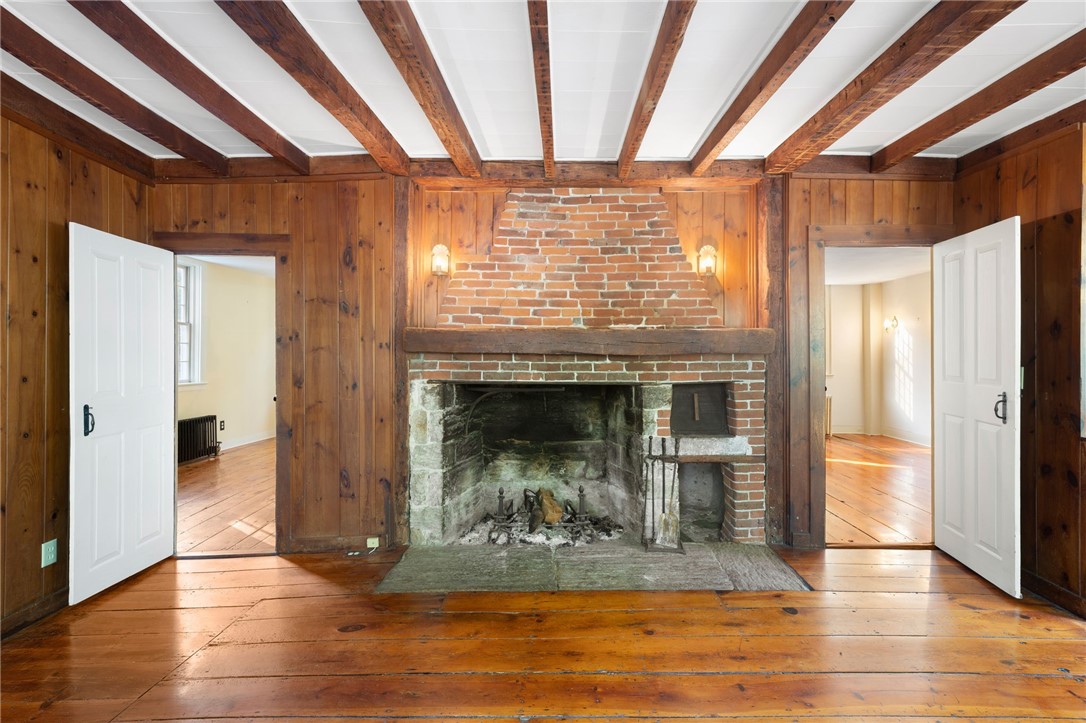
Wood-paneled room with a large brick fireplace, exposed ceiling beams, and wide-plank floors.
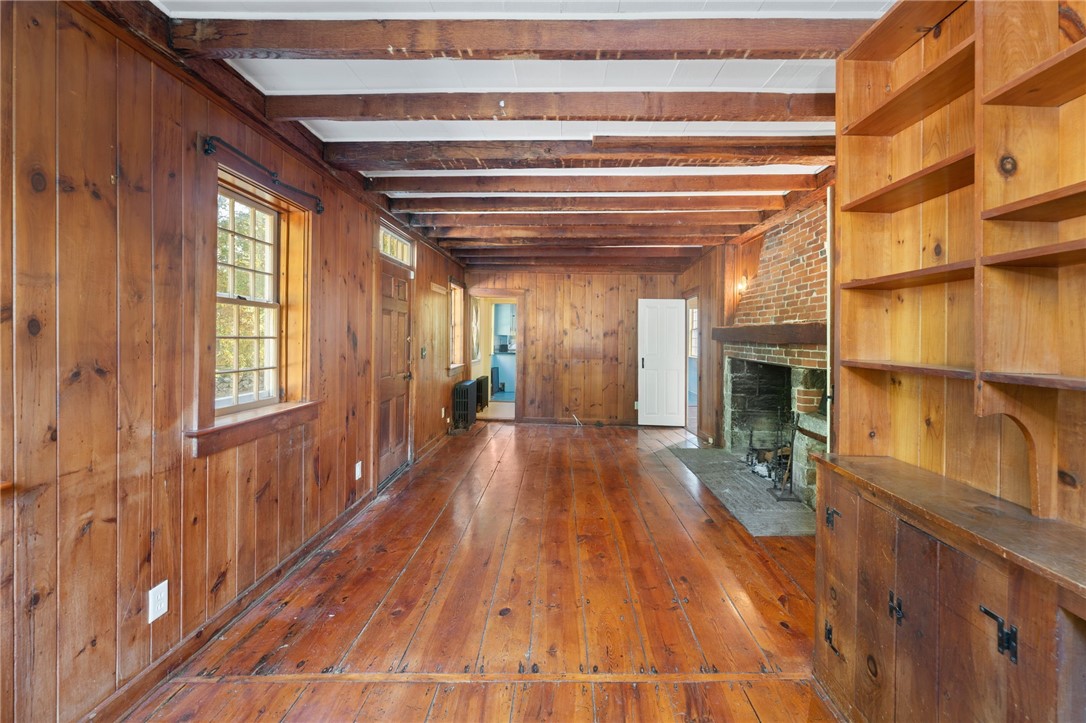
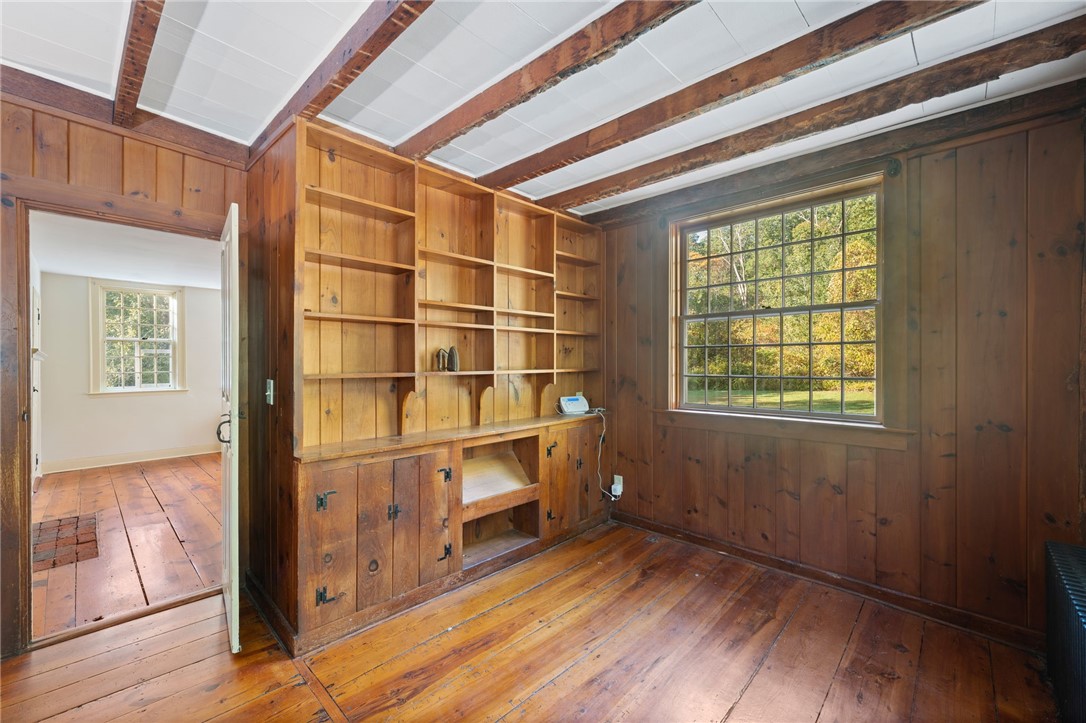
Unfurnished wood-paneled room with exposed beams, built-in shelves, and a brick fireplace.
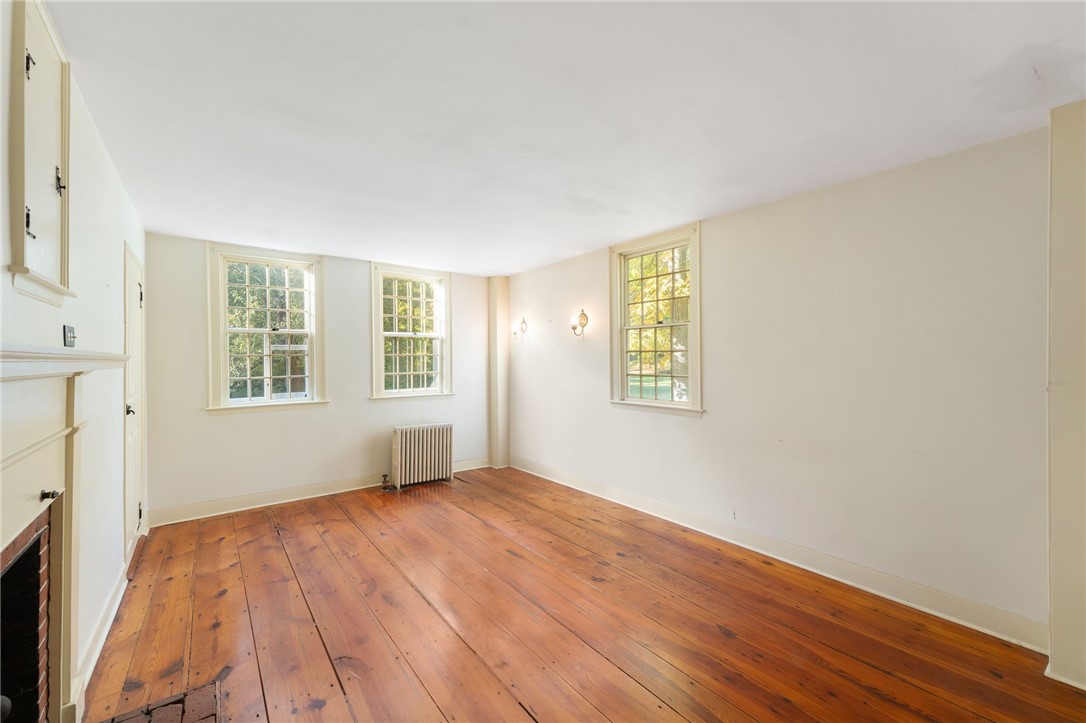
Empty room with plank hardwood floors, three tall windows, and a radiator.
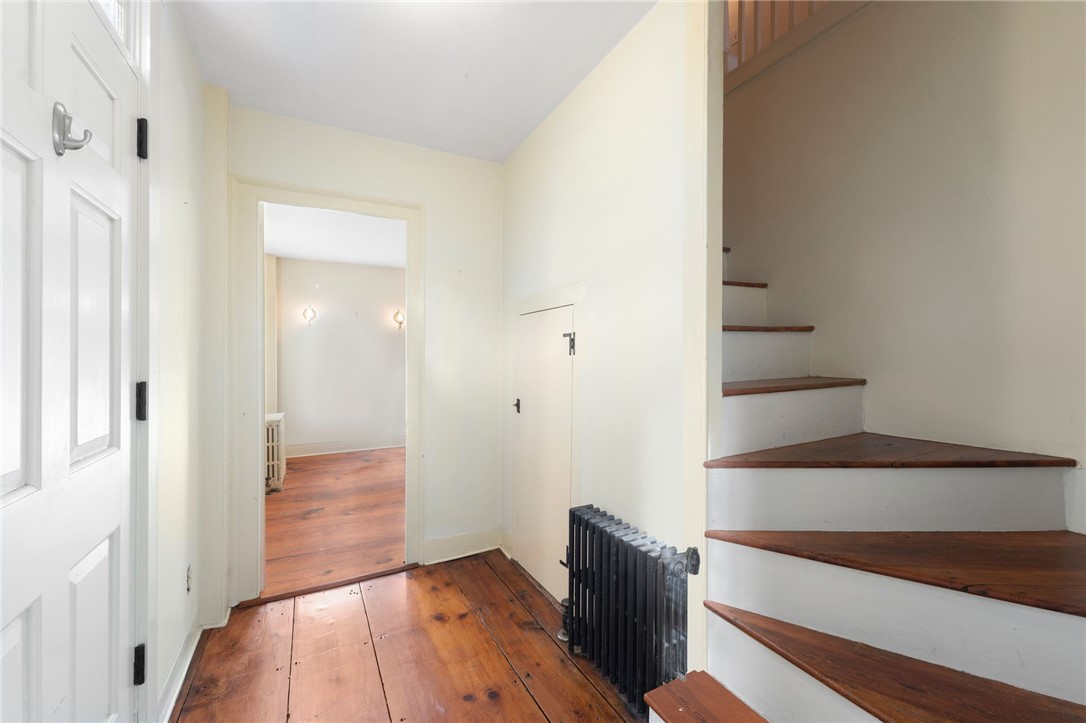
Entry hall with wide-plank hardwood floors, a radiator, and a staircase with wood treads.
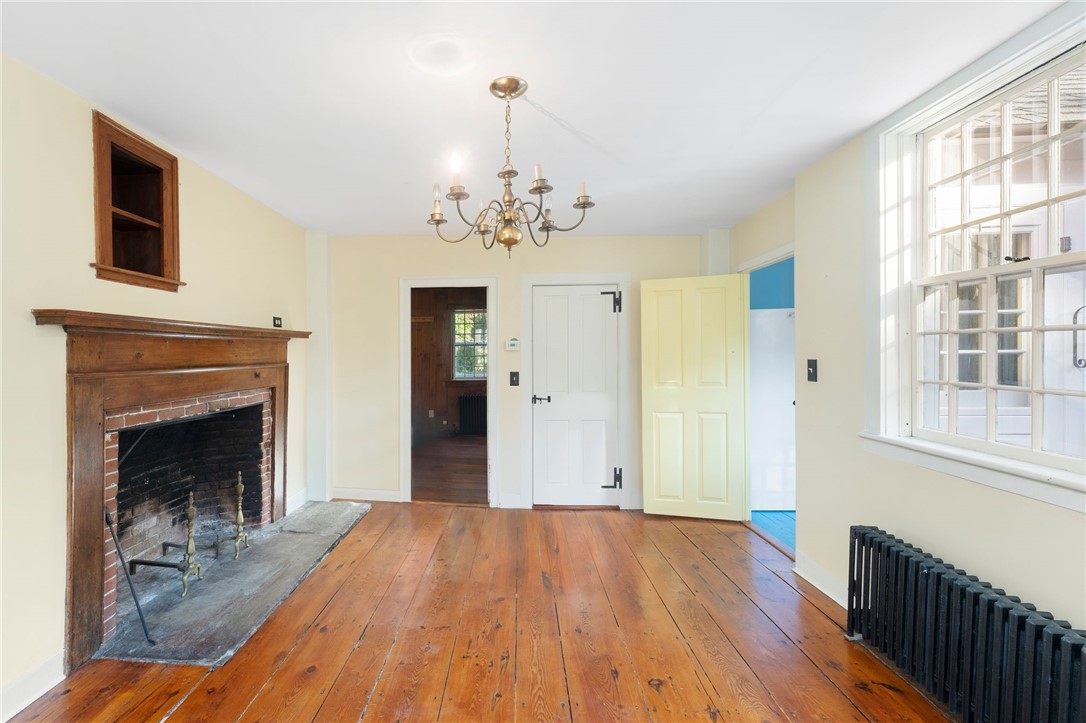
Unfurnished room with wide-plank wood floors, a brick fireplace, brass chandelier, and large multi-pane windows.
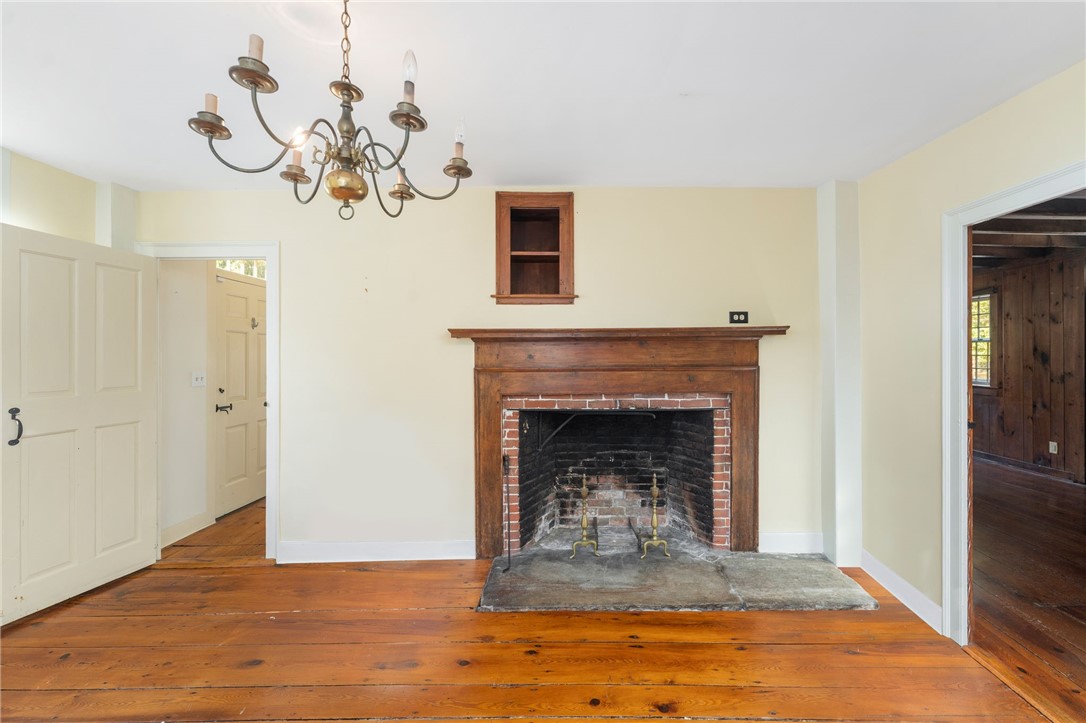
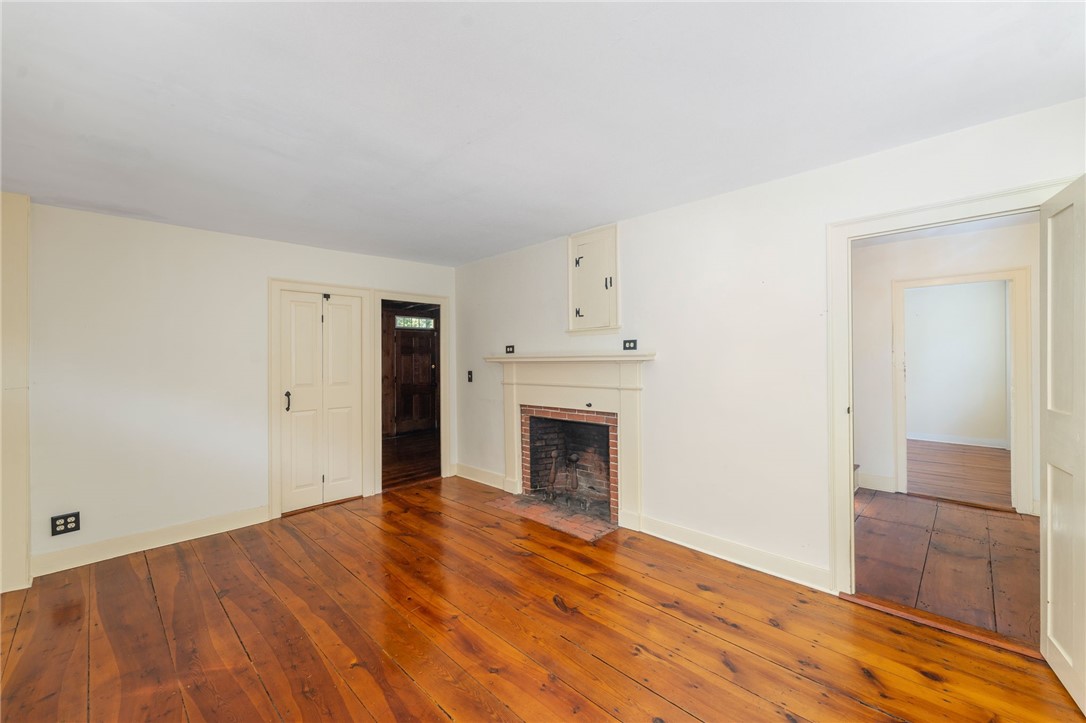
Unfurnished room with a brick fireplace, wood mantel, built-in niche and wide-plank floors.
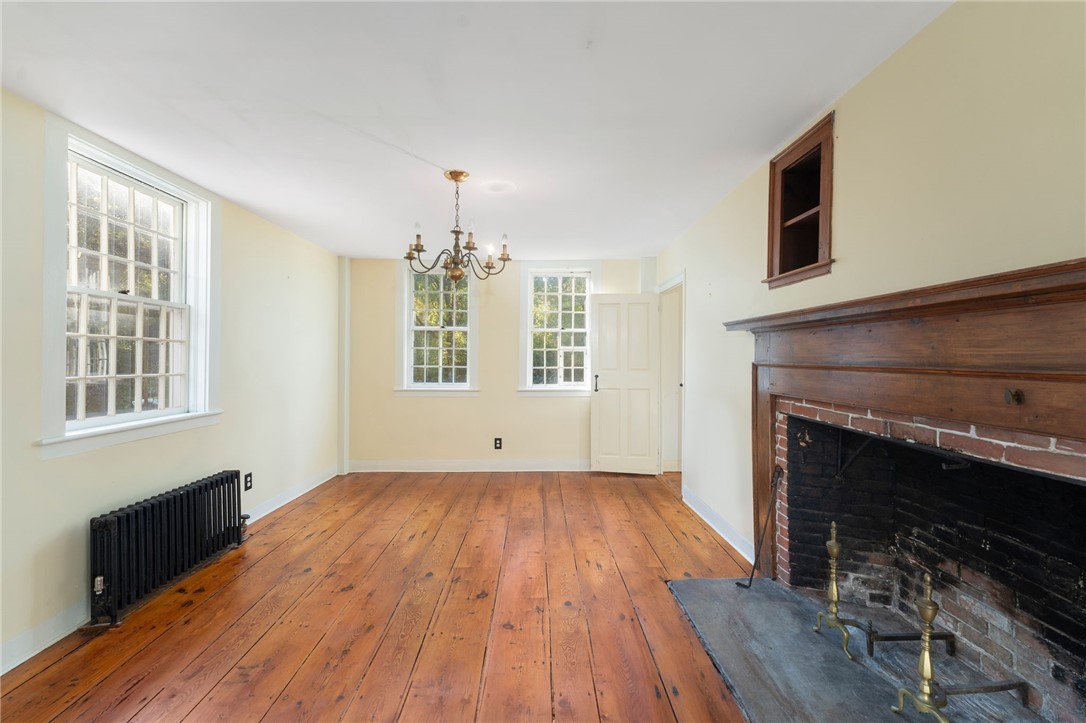
Vacant room with wide-plank floors, tall windows, and a large brick fireplace.
Wood-paneled room with built-in shelves, exposed beams, and a large window overlooking autumn foliage.
Room with wide-plank wood floors and a brick fireplace, with doorways to adjoining rooms.
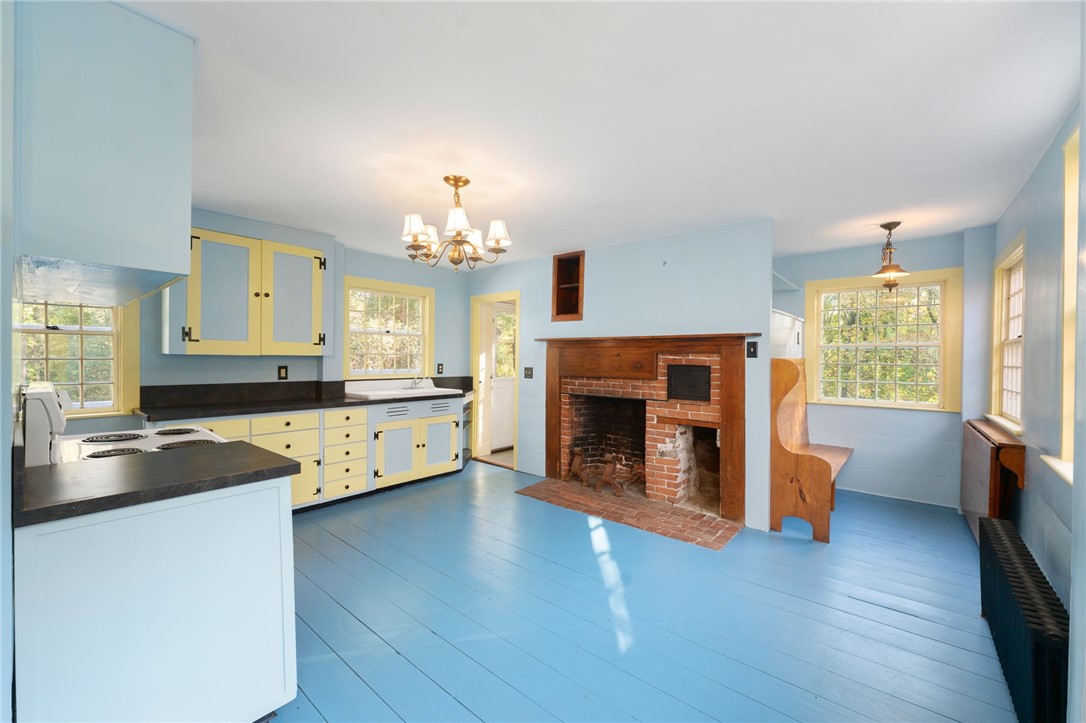
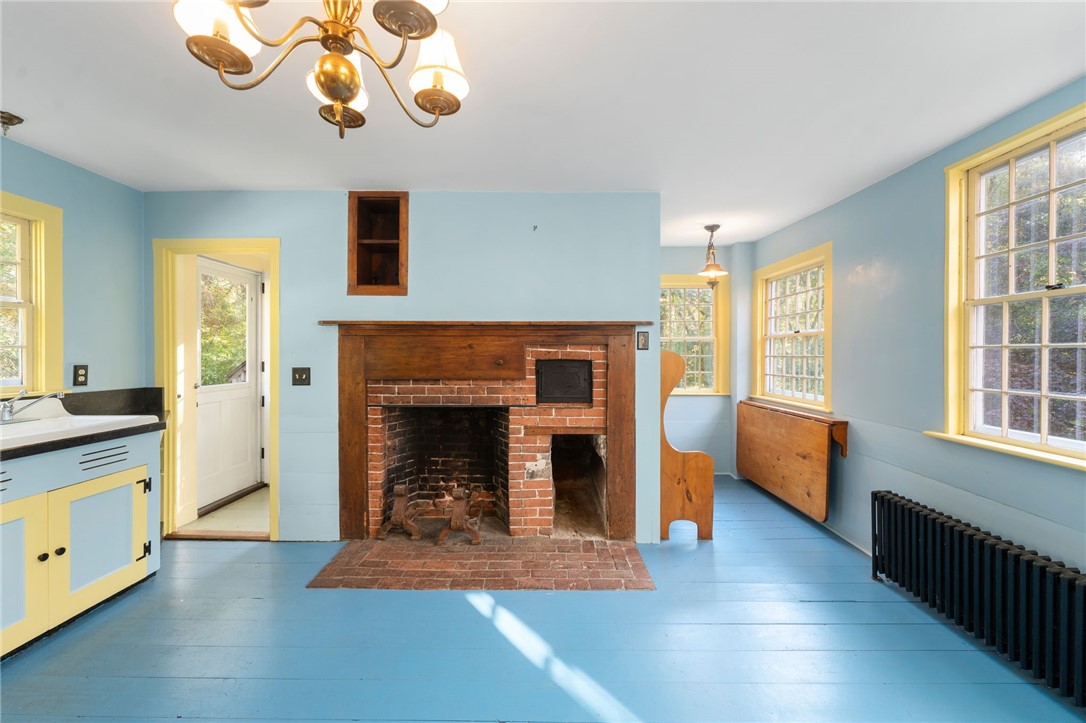
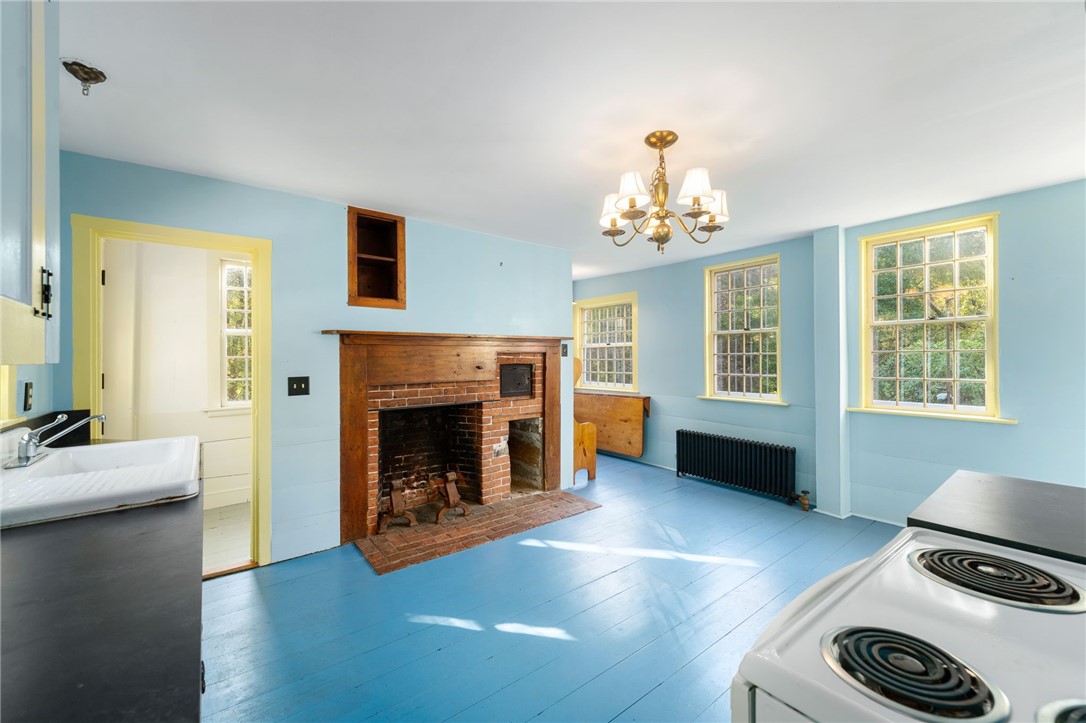
Kitchen with yellow-trimmed cabinets, blue floors, and a large brick fireplace.
Kitchen with a brick fireplace, blue floors, and yellow-trimmed windows.
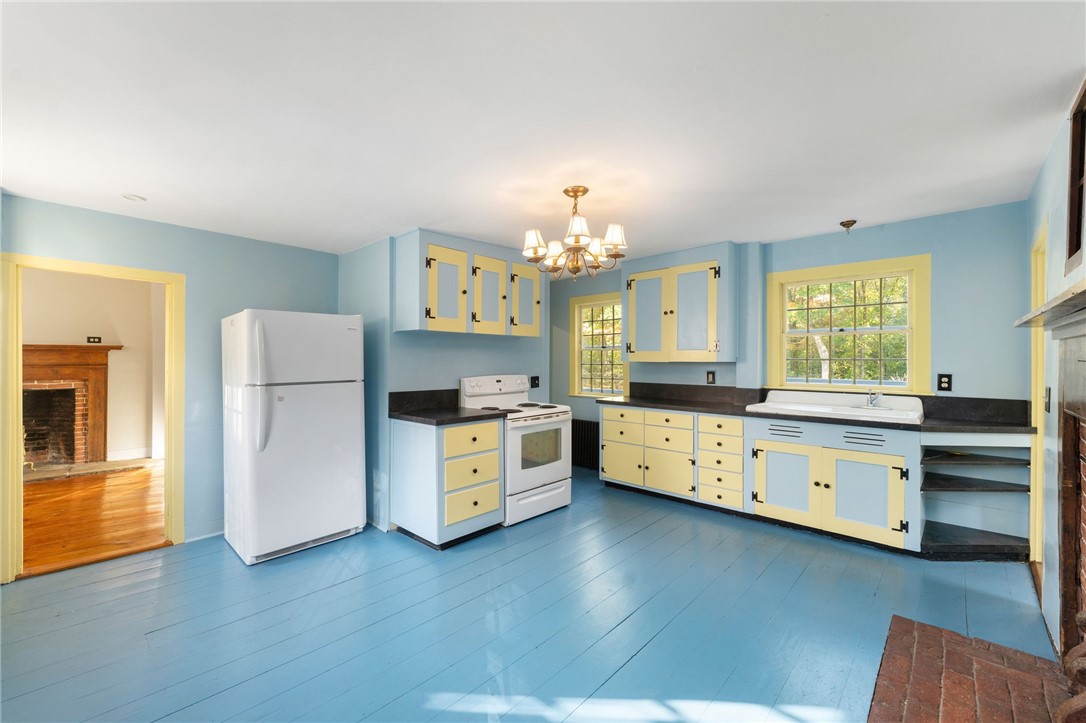
Kitchen with blue floors and walls, yellow-and-blue cabinets, and a window above the sink.
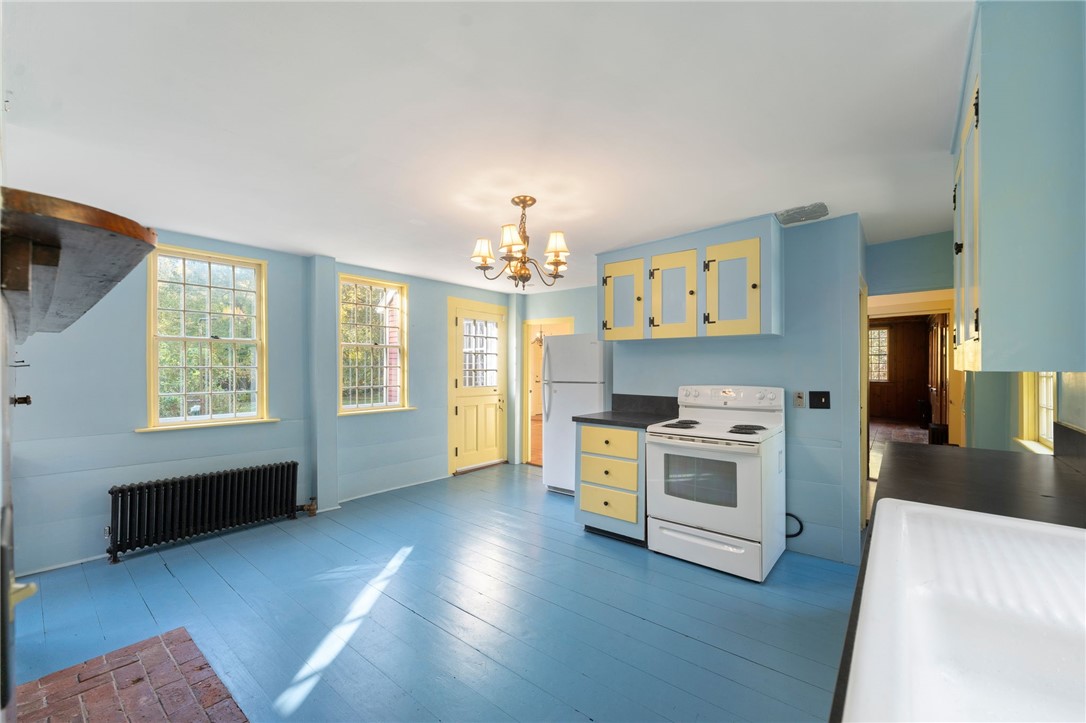
Kitchen with blue walls and floors, yellow cabinets, white appliances, and a brick hearth.
Kitchen with blue plank floors, a brick fireplace, yellow-trimmed windows, and an electric range.
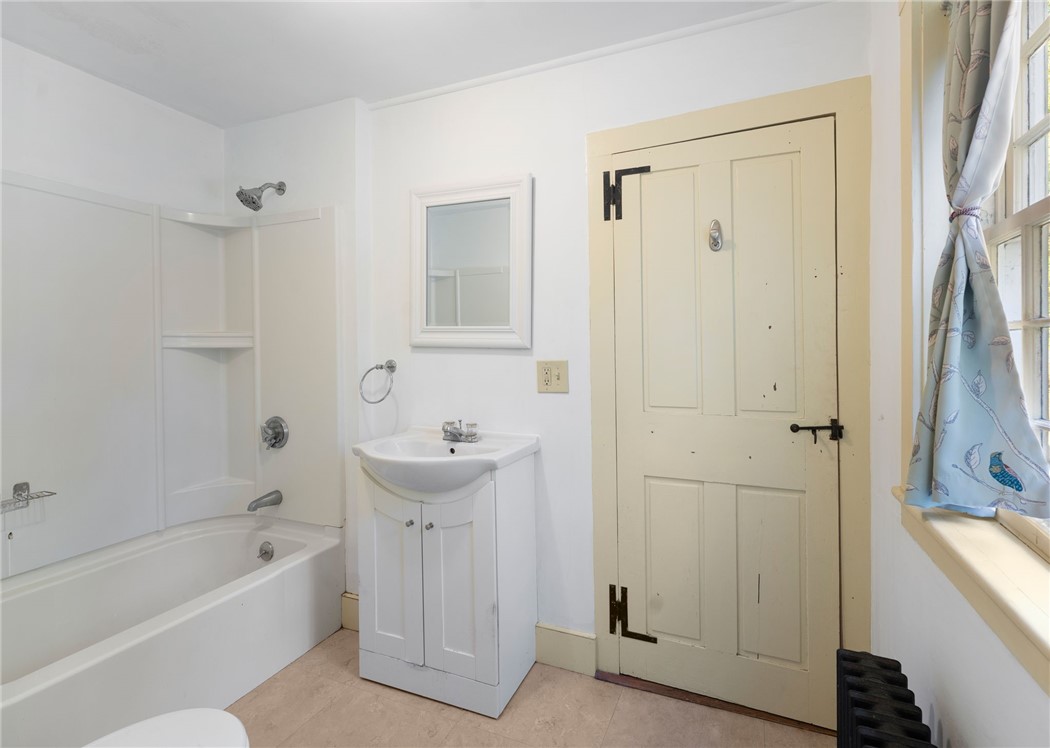
Bathroom with a white tub and shower, small sink vanity, and cream-colored paneled door.
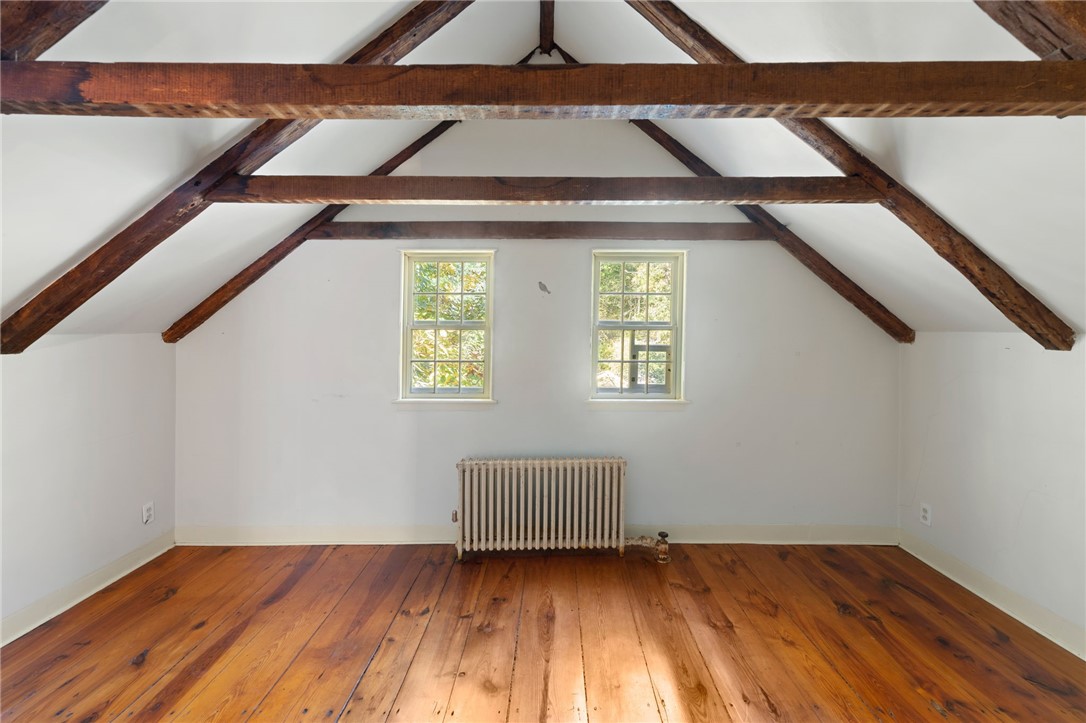
Empty attic room with exposed beams, two windows, a radiator, and hardwood floors.
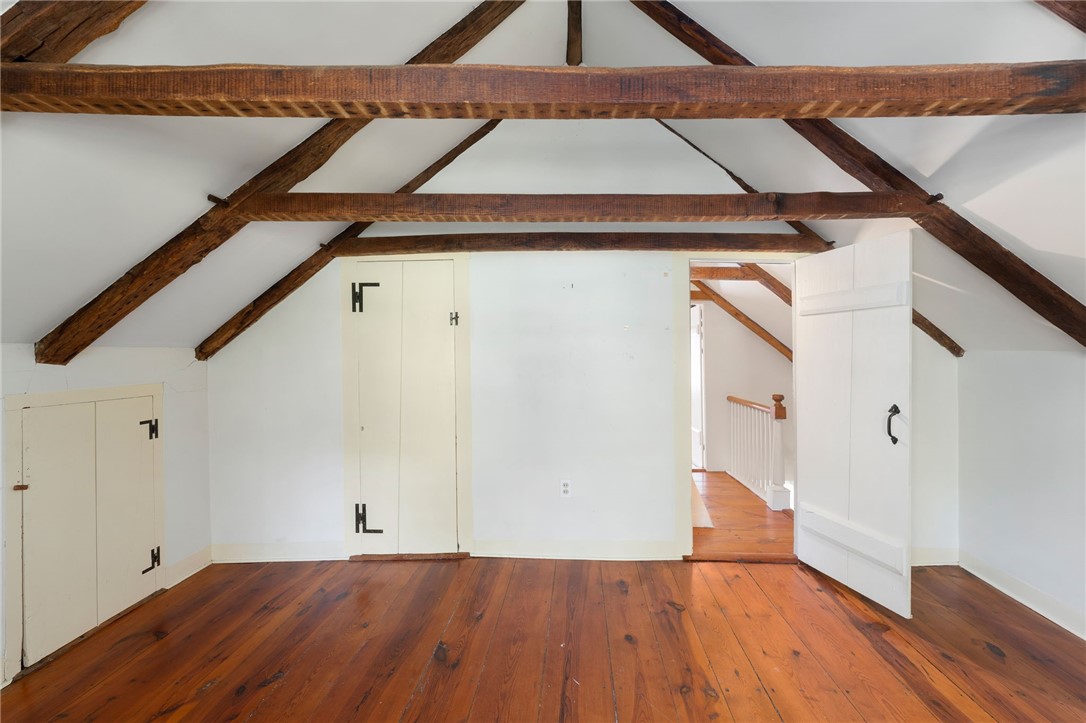
Empty attic with exposed timber beams, built-in storage doors, and wide-plank hardwood flooring.
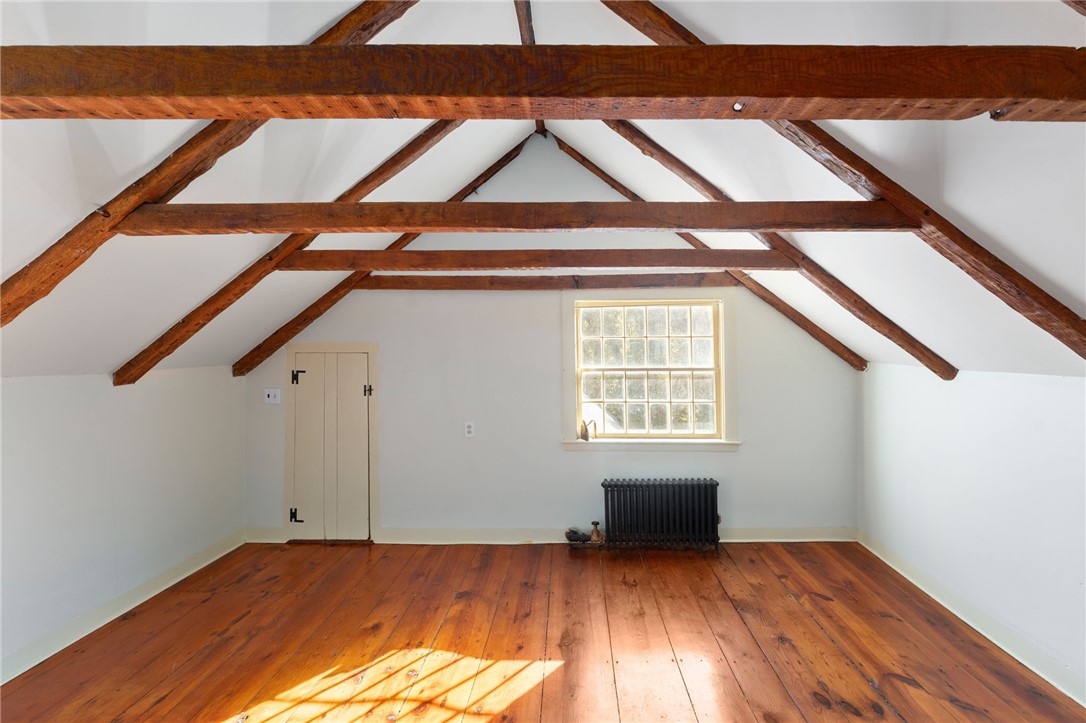
Empty attic room with exposed timber beams, wide-plank floors, and a small window.
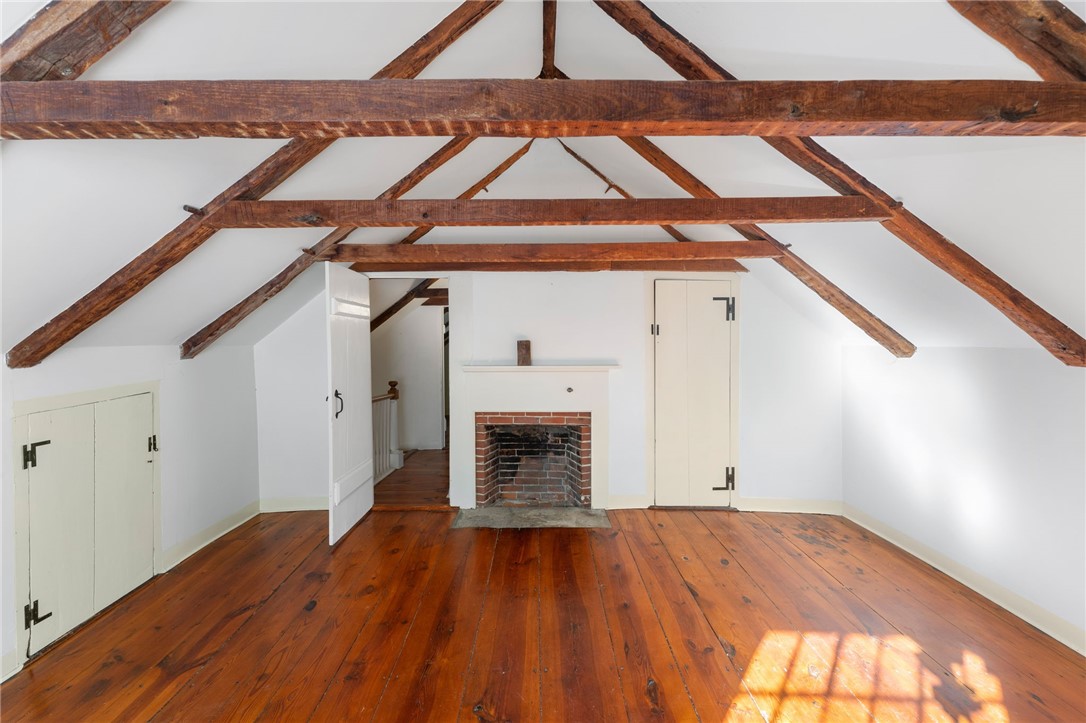
Attic room with exposed timber beams, a brick fireplace, and wide-plank wood floors.
See all photos
Red clapboard house with white trim and stone foundation behind a low stone wall in a tree-lined yard.
Patricia Berg

299 Ironmine Road

$575,500 299 Ironmine Road, Burrillville, RI 02830
The Esten-Bowen House is a charming 3-bedroom Farmhouse-style home, originally built in 1790 and beautifully restored in the 1940s. It is surrounded by old stone walls and nestled on a sprawling 32-acre lot with frontage on two roads, Ironmine Rd and Mt Pleasant Rd. Within proximity to the MA border, this home offers privacy and opportunity. It has been well kept and maintained to keep its original style.
Step inside to be greeted by wide plank pine floors and the warmth of six fireplaces. The kitchen will take you back in time, where you can sit on the built-in breakfast nook and let the time go by. The home's historic character is preserved throughout, while modern amenities ensure comfortable living. Enjoy the perfect blend of old-world charm and contemporary convenience. This house will be conveyed with a new three-bedroom septic system. This property is being sold in "as is condition."
Don't miss this unique opportunity to own a truly special property. Schedule your private tour today! THE DEADLINE FOR OFFERS IS ON SATURDAY, OCT. 12, AT NOON.
  • Sold
    Status
  • 3
    Bedrooms
  • 1
    Bathroom
  • 1790
    Year Built
  • 1,509 Sq.Ft.
    Living Area

Features & Amenities

Area & Lot

  • Status: Sold
  • Living Space: 1,509 Sq.Ft.
  • Total Area: 1,509 Sq.Ft.
  • Lot Size: 32.5 Acres
  • MLS® ID: 1369500
  • Type: Residential
  • Year Built: 1790
  • Architecture Styles: Cape Cod, Historic/Antique

Interior

  • Total Bedrooms: 3
  • Total Bathrooms: 1
  • Full Bathrooms: 1
  • Flooring: Hardwood, Wood
  • Fireplace: Masonry, Stone
  • Appliances: Oven, Oil Water Heater, Range, Refrigerator, Water Heater
  • Other Interior Features: Tub Shower

Exterior & Building

  • Stories: 2
  • Water Source: Private, Well
  • Lot Features: Wooded
  • Parking: No Garage
  • Heat Type: Oil, Steam
  • Air Conditioning: None
  • Sewer: Cesspool
  • Substructure: Concrete Perimeter, Stone

Financial

  • Sales Price: $575,500
  • Real Estate Tax: $5,056/yr
  • Zoning: F5
View Virtual Tour

299 Ironmine Road

Work with Patricia

Ready to make your next real estate move? Patricia Berg is here to provide trusted guidance, local expertise, and personalized service every step of the way. Whether you’re buying, selling, or investing, work with Patricia to make your real estate goals a reality.
Let's Connect