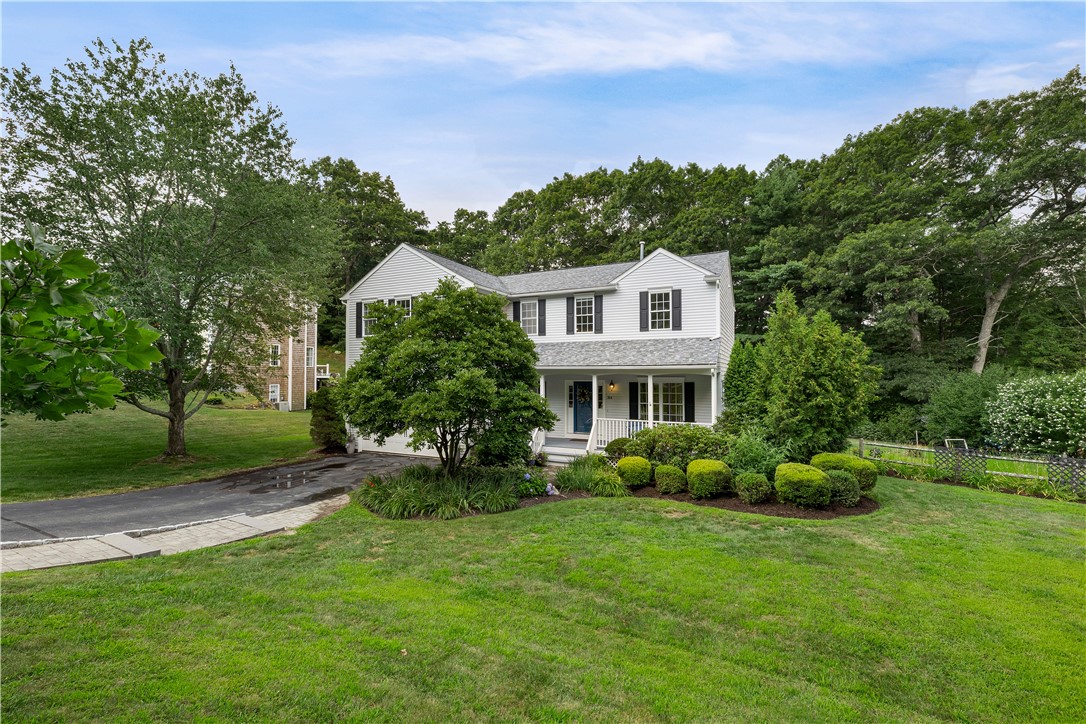
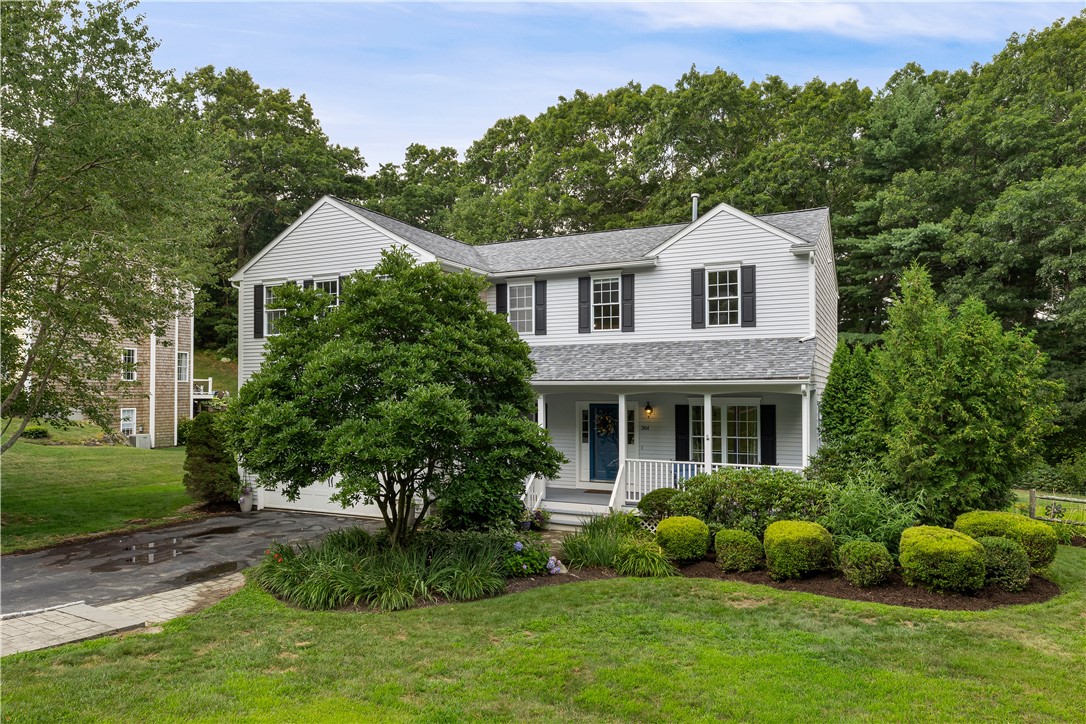
White two-story house with a covered porch, blue front door, and landscaped garden beds.
White two-story house with a covered porch, landscaped shrubs, and a broad lawn.
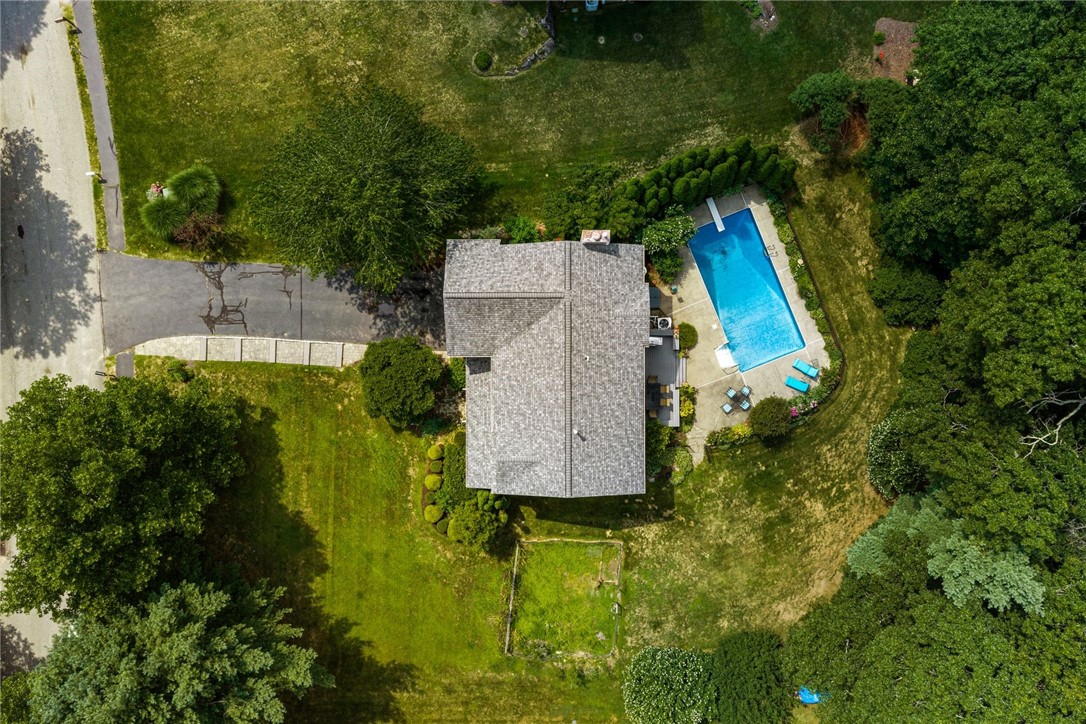
Aerial view of a house and landscaped yard with a swimming pool and patio.
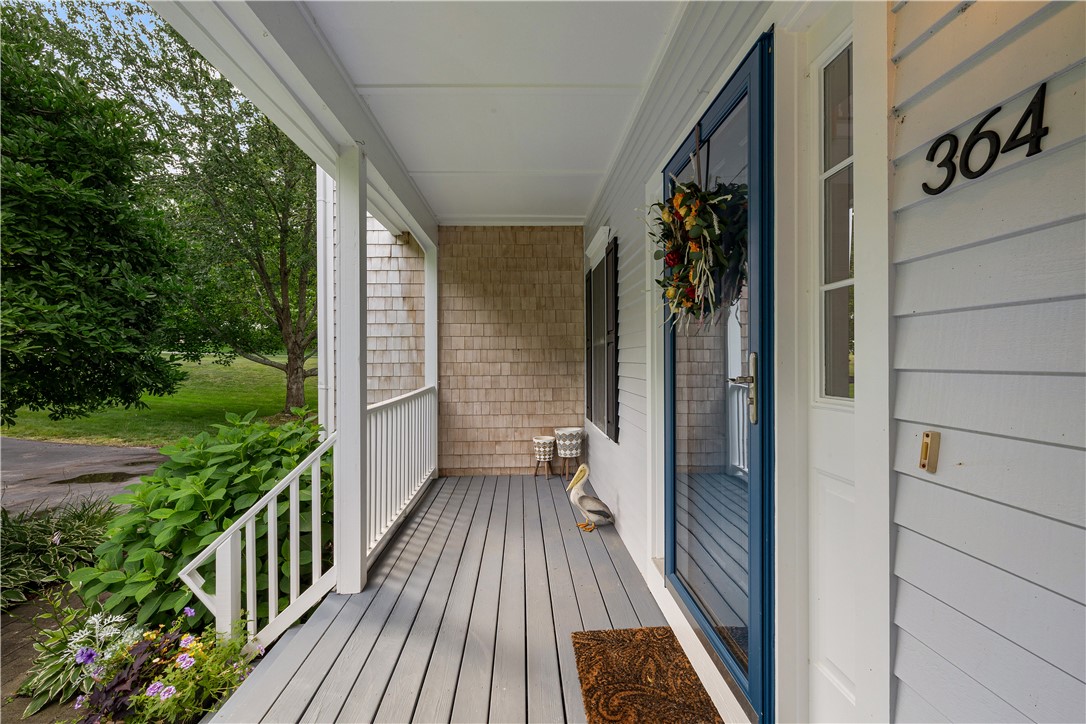
Covered front porch with gray decking, white railings, and a blue glass-paneled entry door.
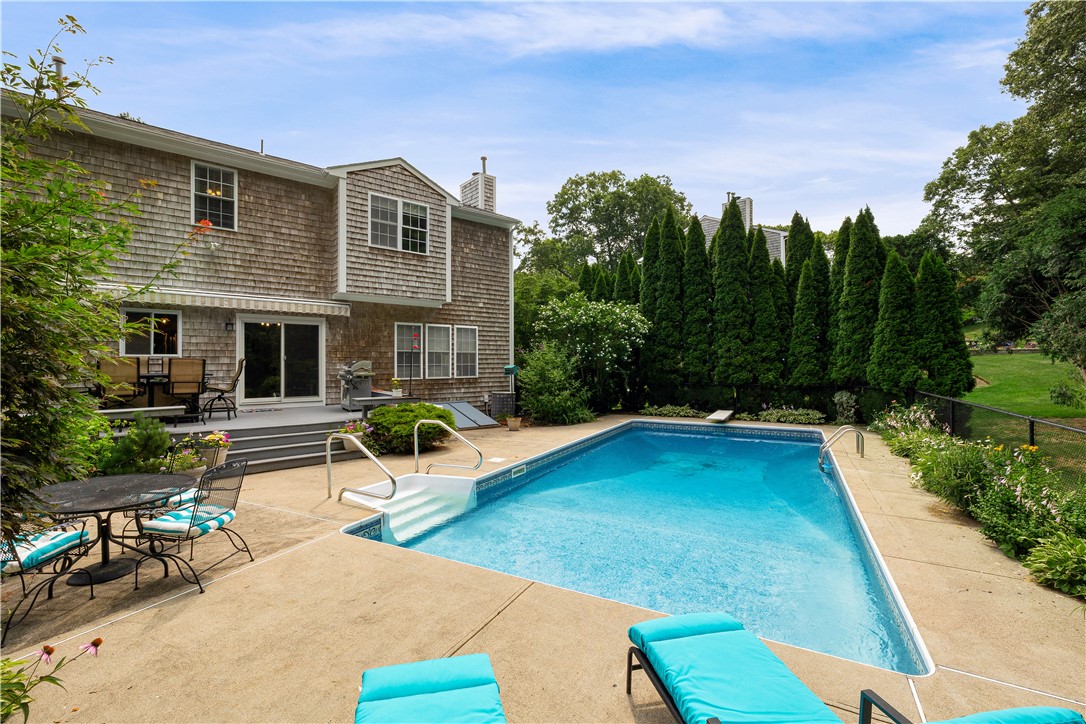
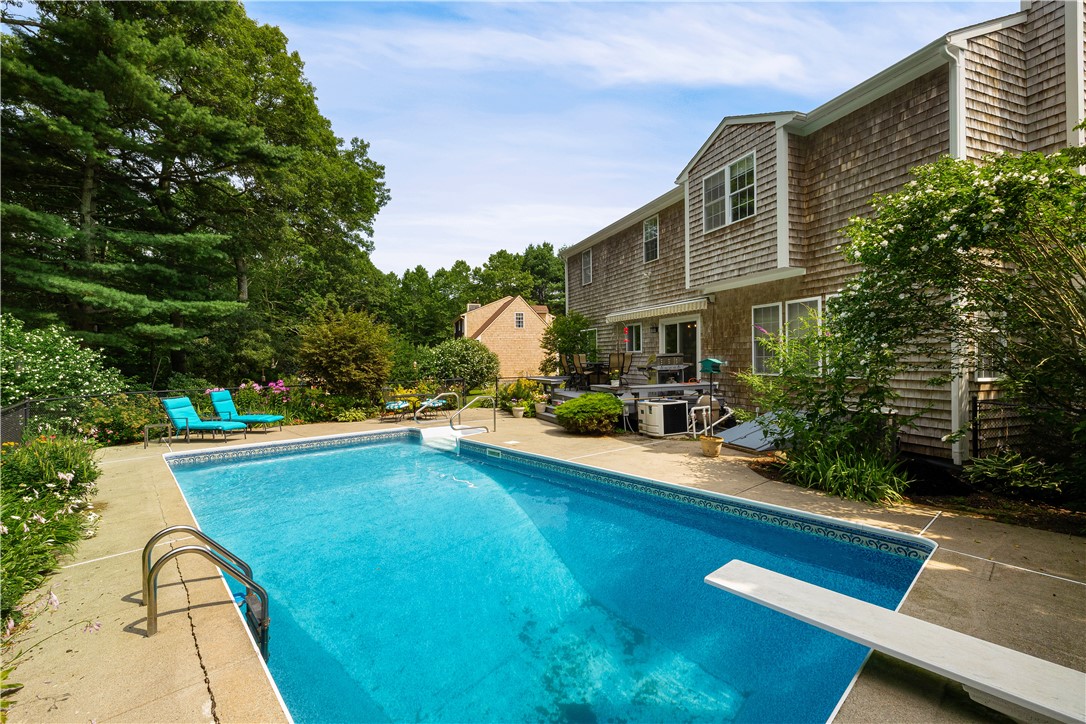
Back of shingle-style home beside an in-ground pool and patio seating.
Backyard pool with a diving board beside a shingle-sided house and landscaped garden.
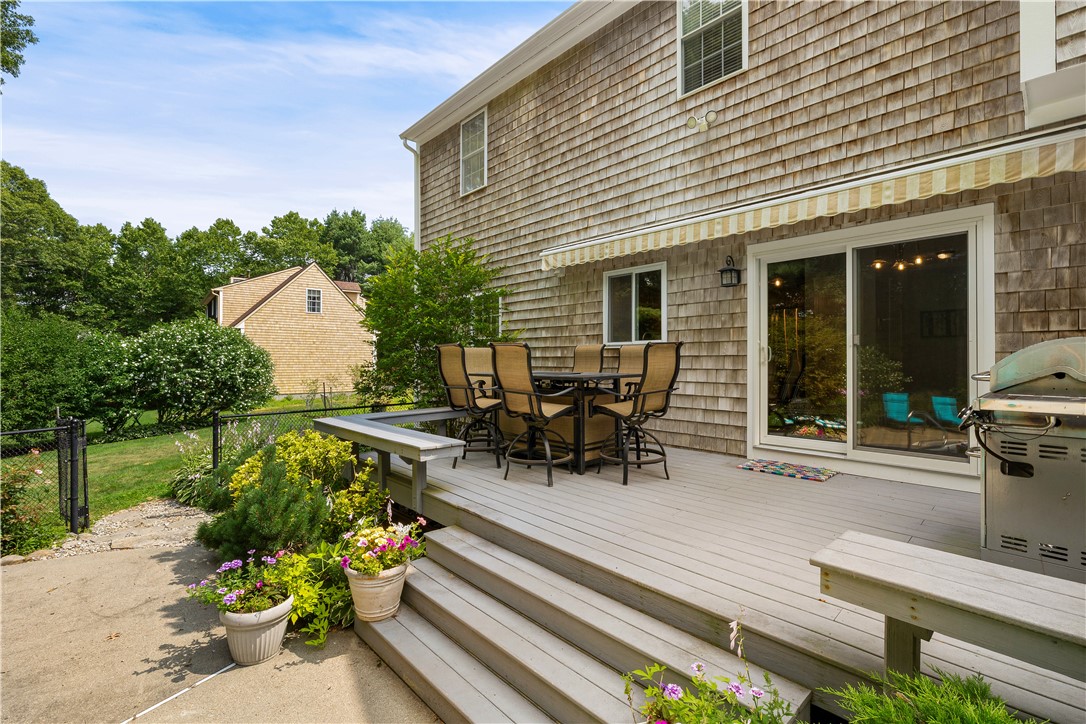
Raised deck with outdoor dining set, striped awning, grill, and flower planters beside the shingle-sided home.
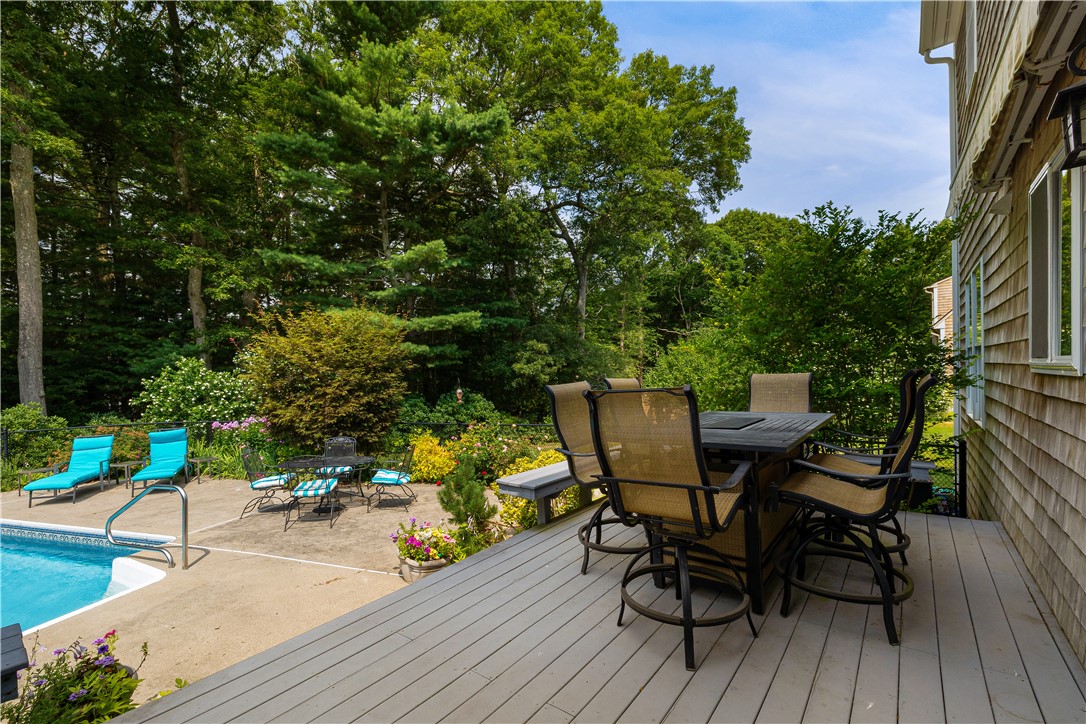
Outdoor deck with a dining set overlooking a pool and wooded garden.
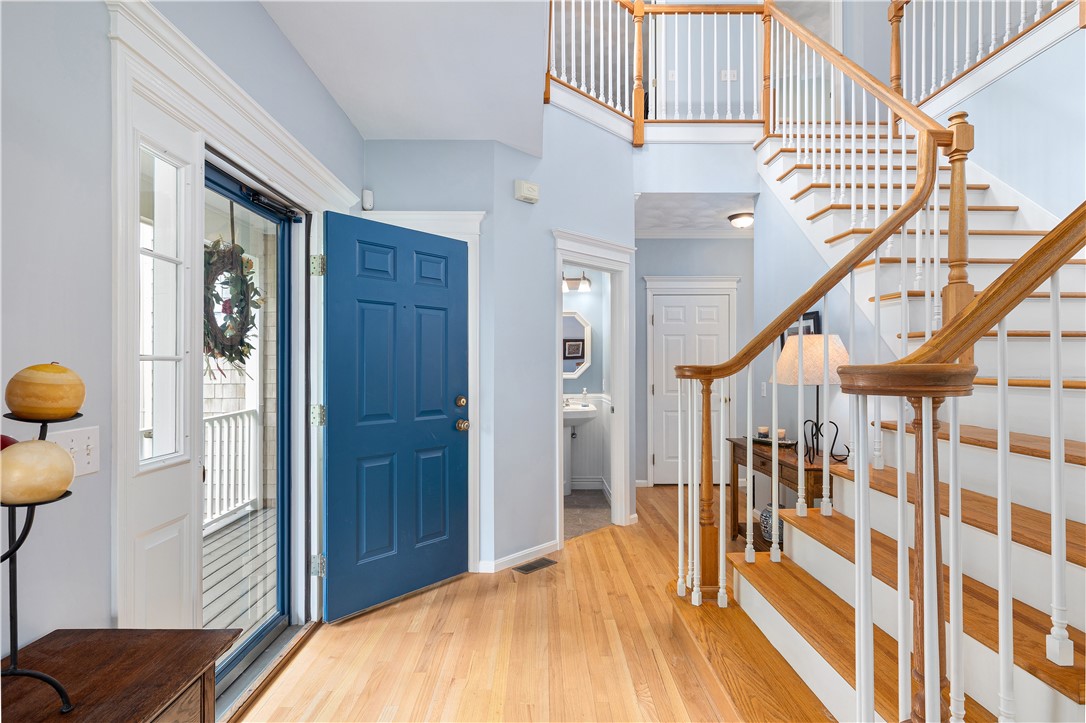
Foyer with an open blue front door, hardwood floors, and a curved wooden staircase.
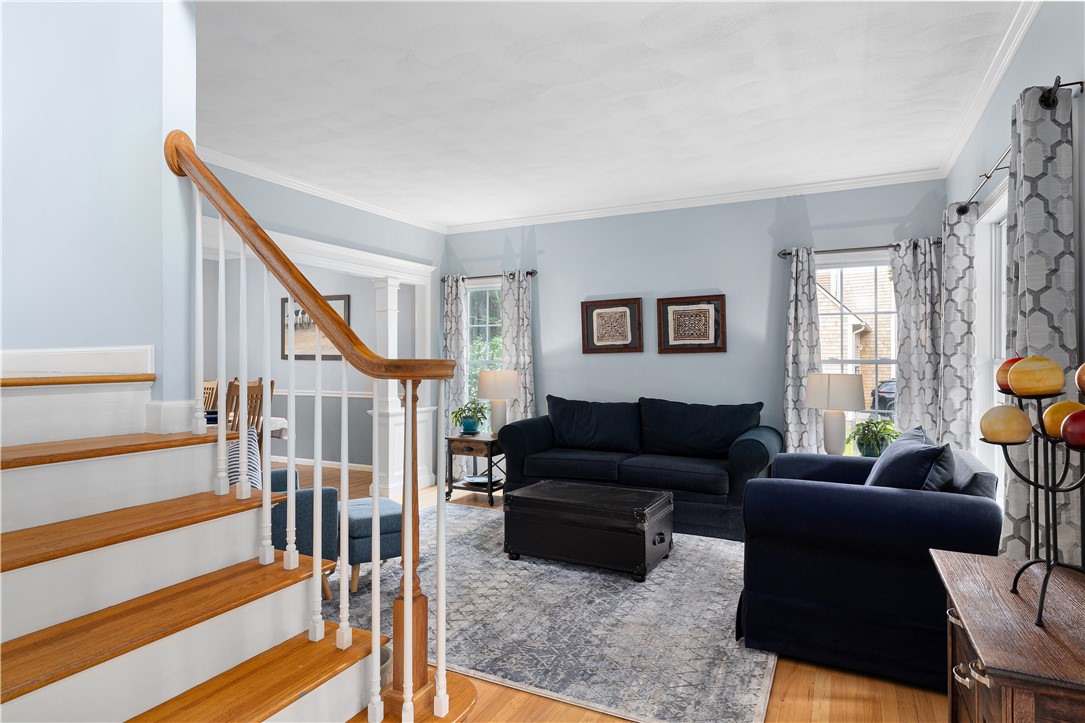
Living room with dark blue sofas, a patterned rug, and a wood-trimmed staircase.
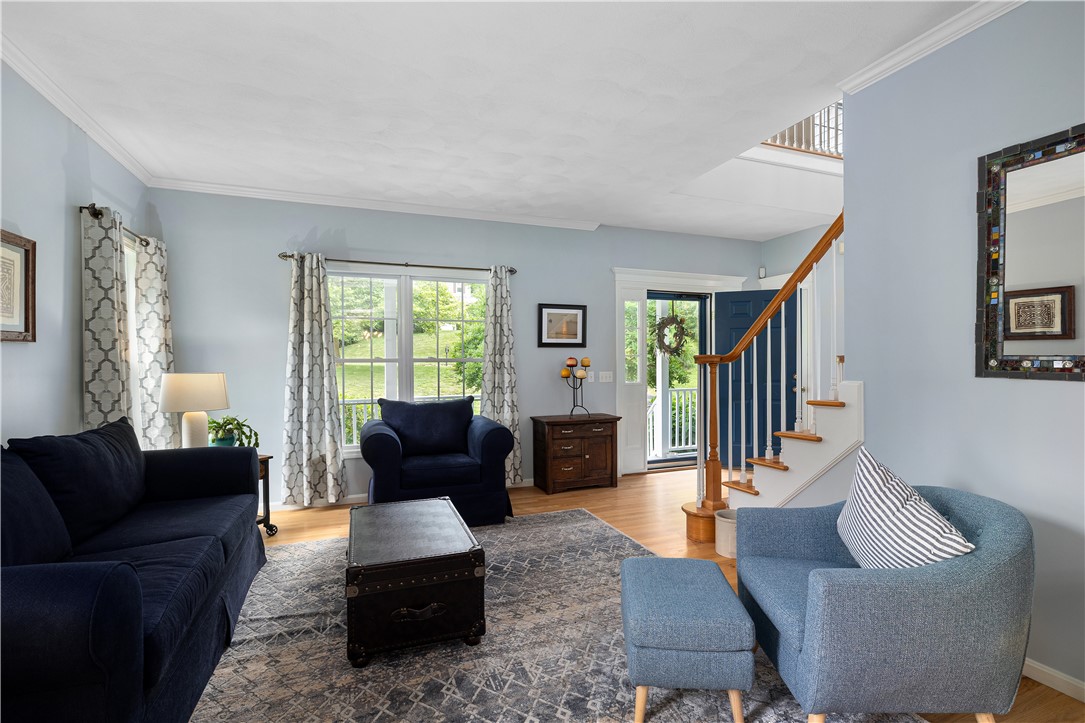
Furnished living room with navy sofas, a patterned rug, and staircase beside a glass door.
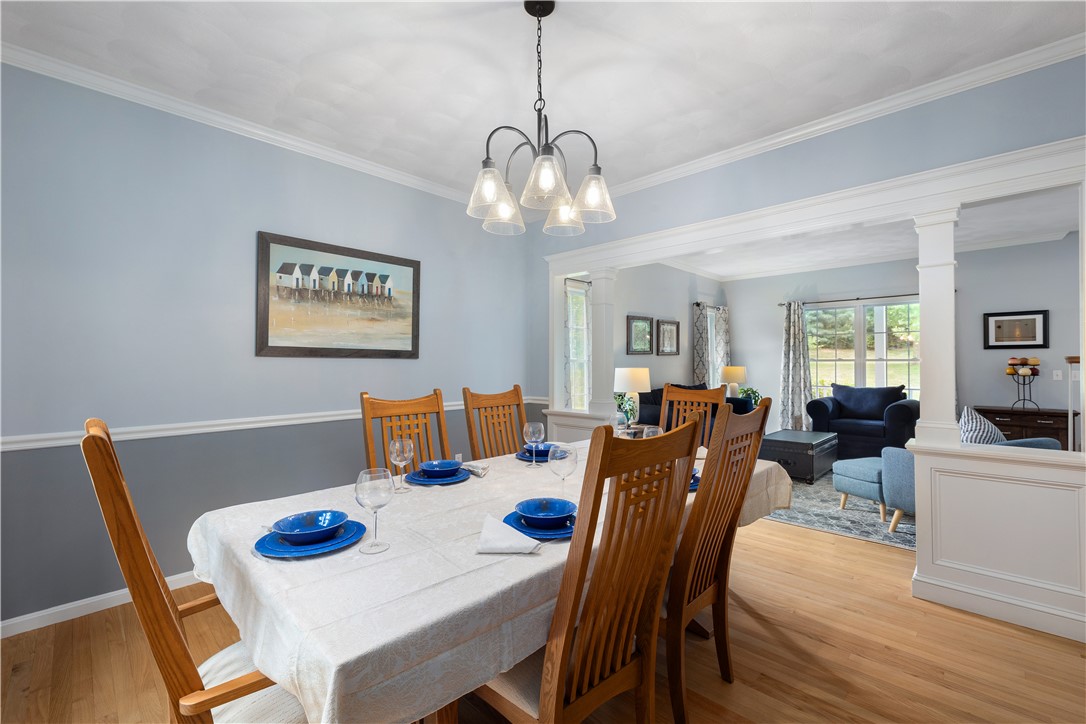
Dining room with a set table and wooden chairs opening into a bright living room.
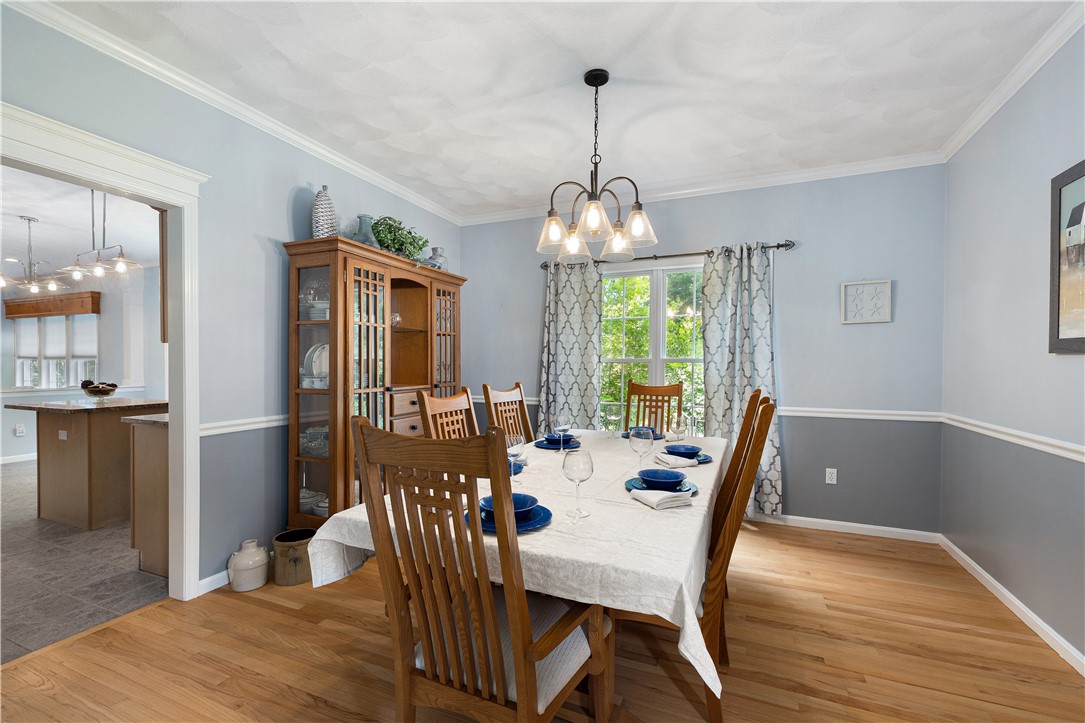
Dining room with a set wooden table, china cabinet, hardwood floors, and a window overlooking greenery.
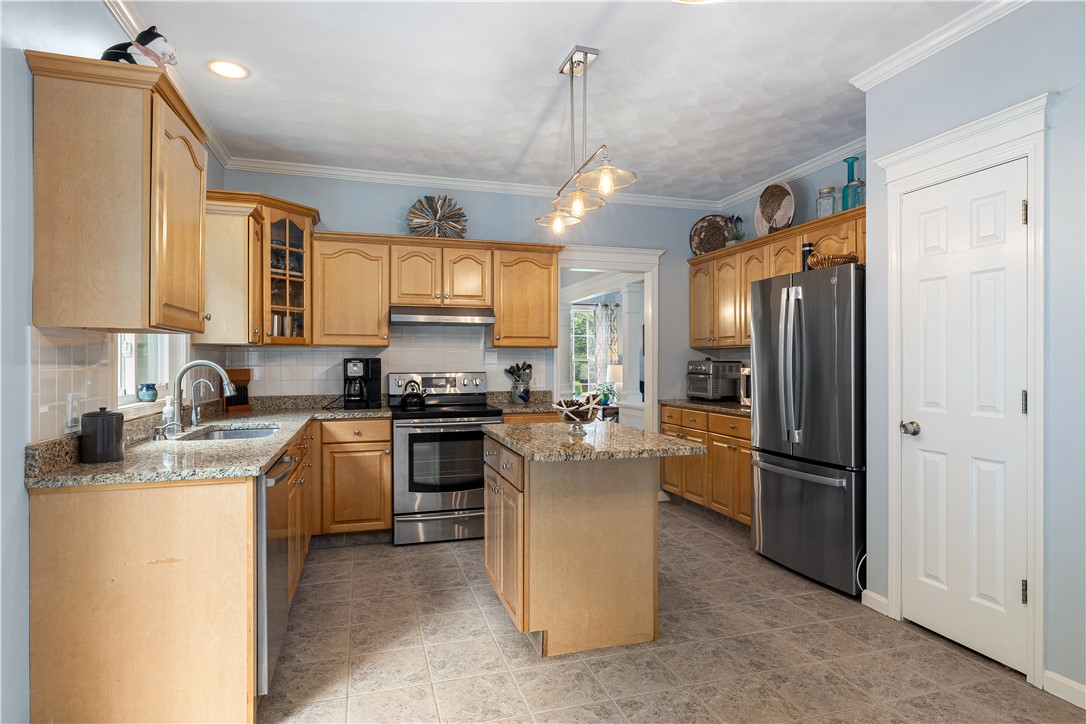
Kitchen with honey-colored cabinets, granite countertops, central island, and stainless steel appliances.
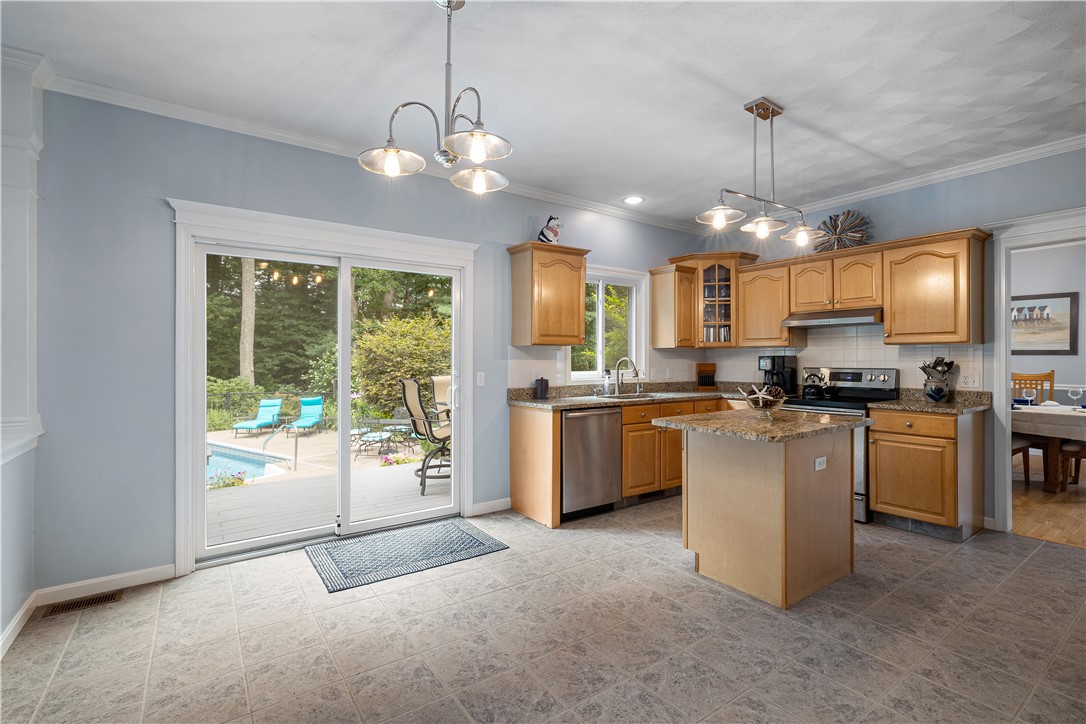
Kitchen with a granite island and wood cabinets, opening through sliding doors to a deck and pool.
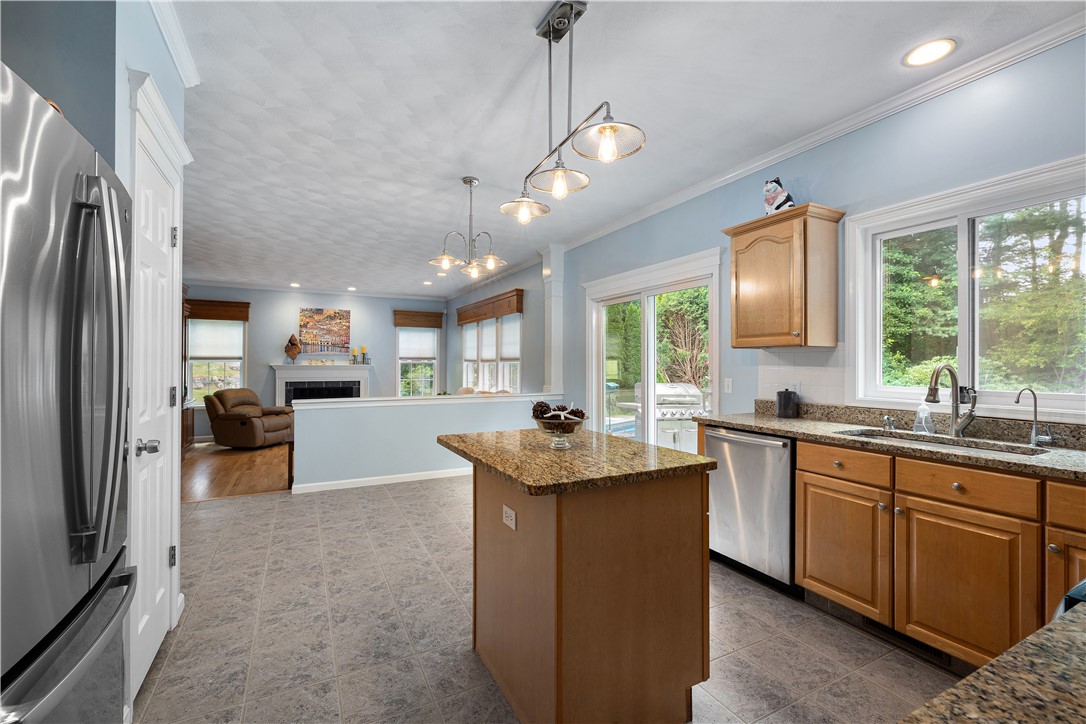
Kitchen with granite island and wood cabinets opening into a living room with a fireplace.
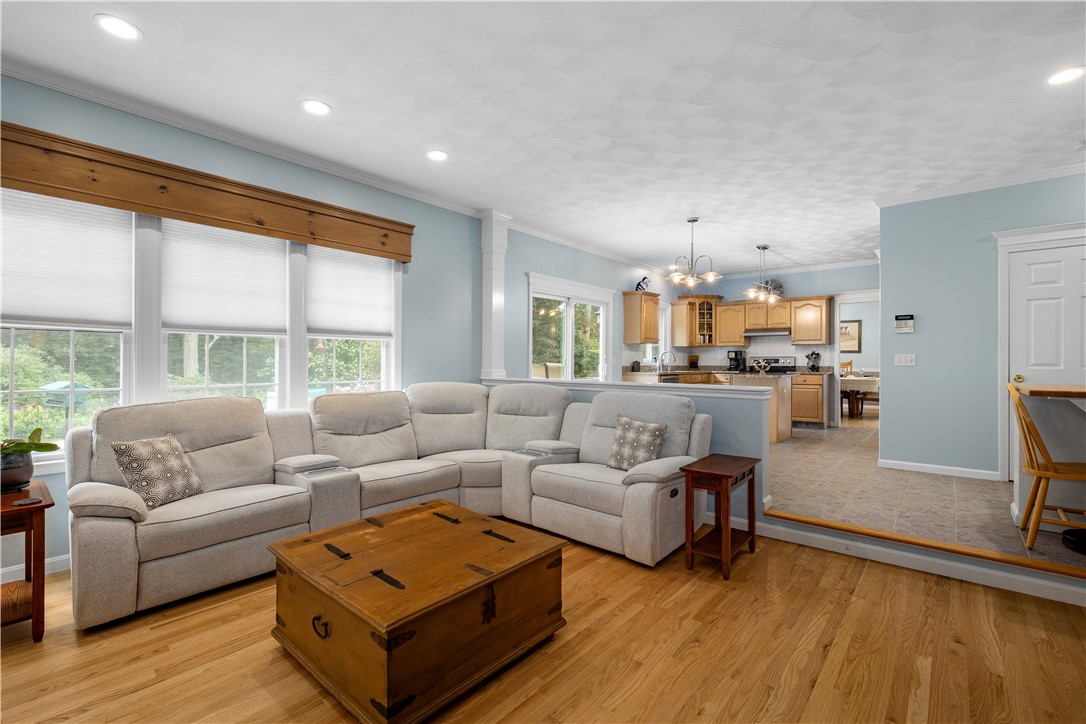
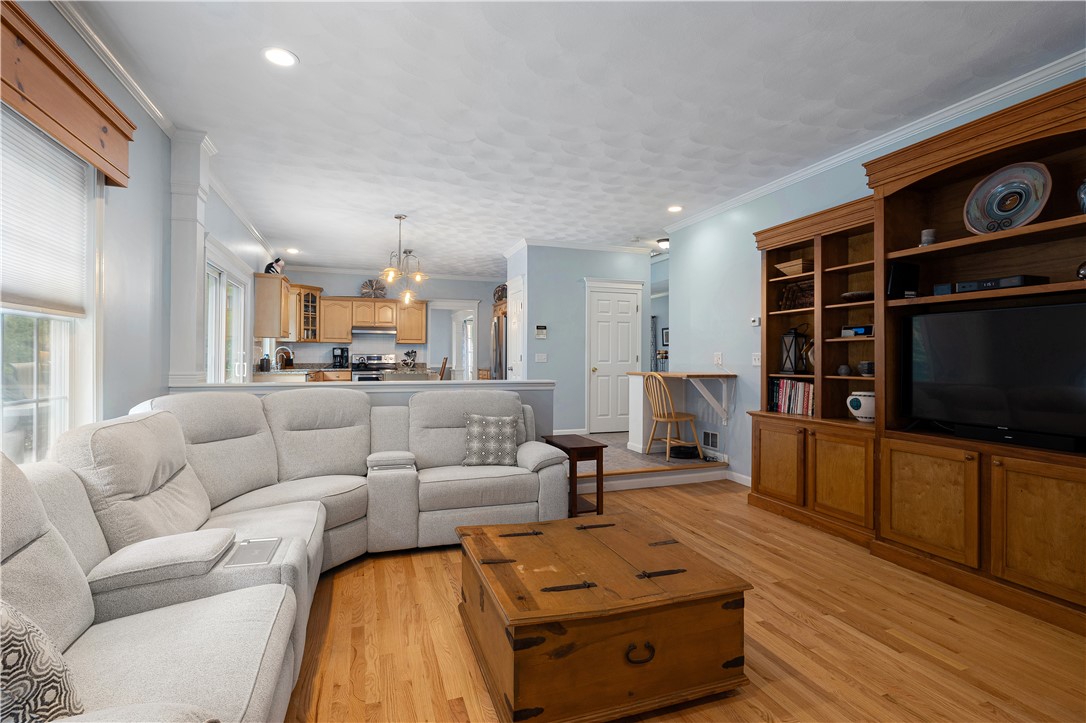
Living room with a gray sectional and wooden coffee table, open to a light-wood kitchen.
Open-plan living room with a gray sectional, wooden chest coffee table, and built-in TV shelving beside the kitchen.
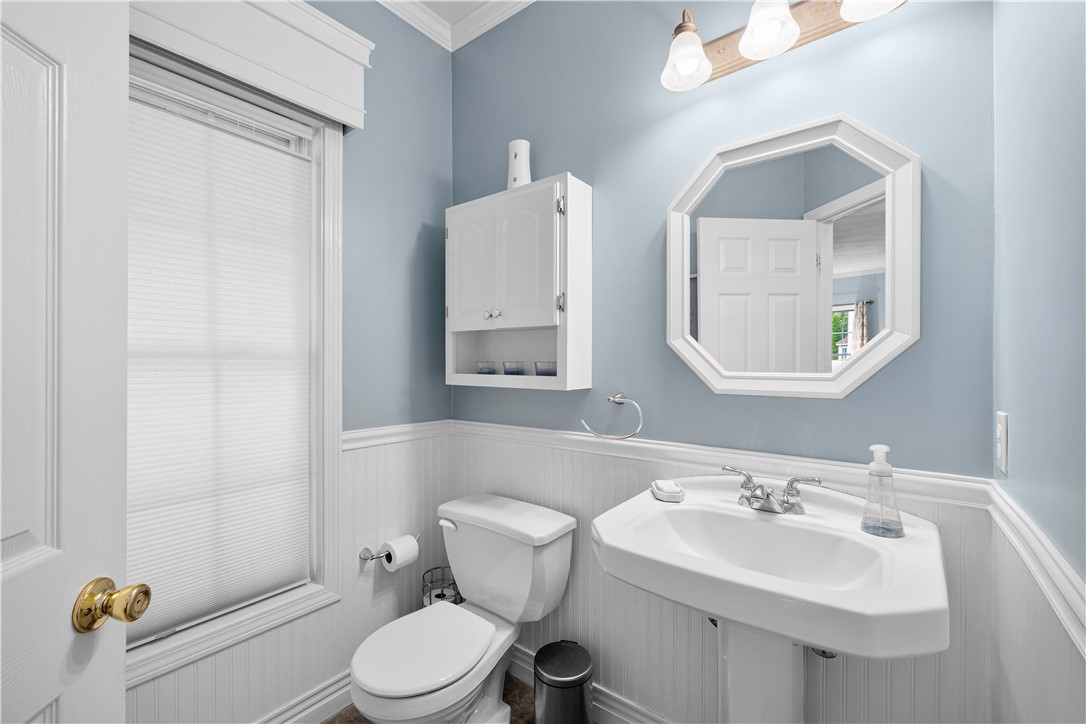
Bathroom with pale blue walls, white beadboard, an octagonal mirror, and a window with a pleated shade.
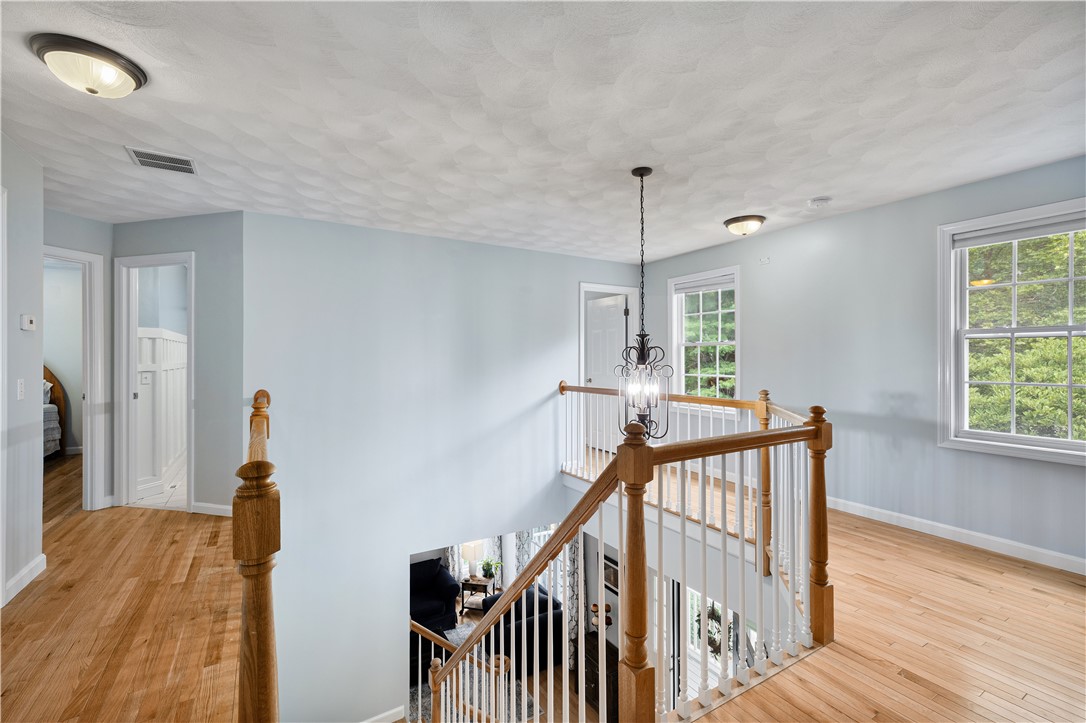
Upstairs landing with hardwood floors, white stair balusters, and a hanging chandelier.
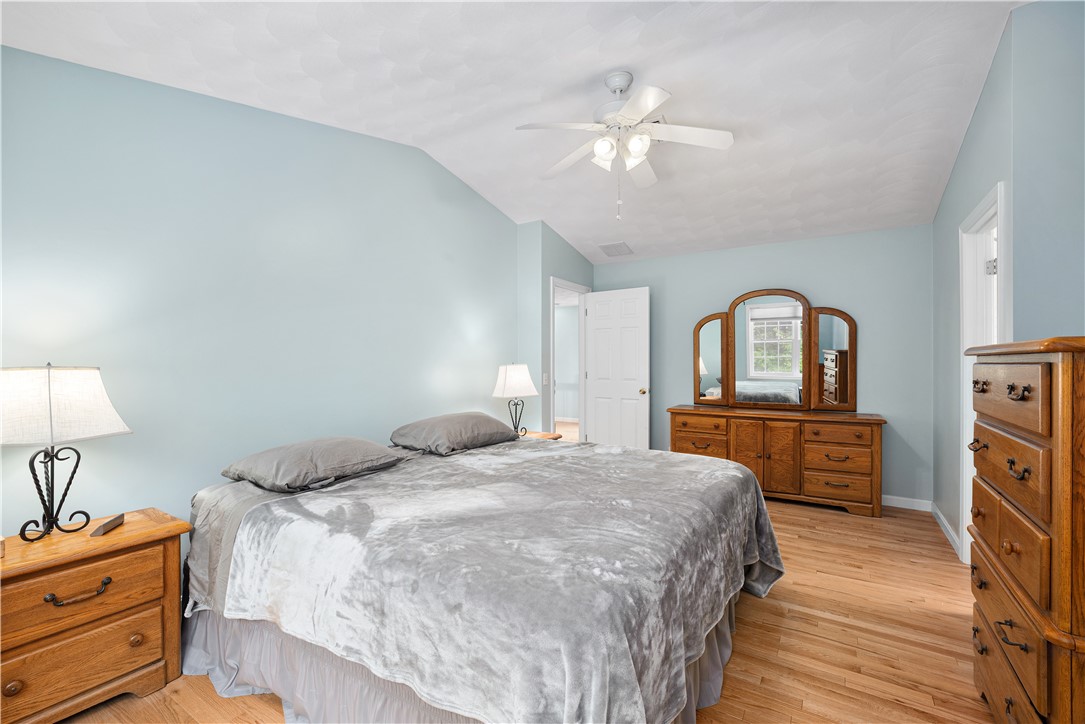
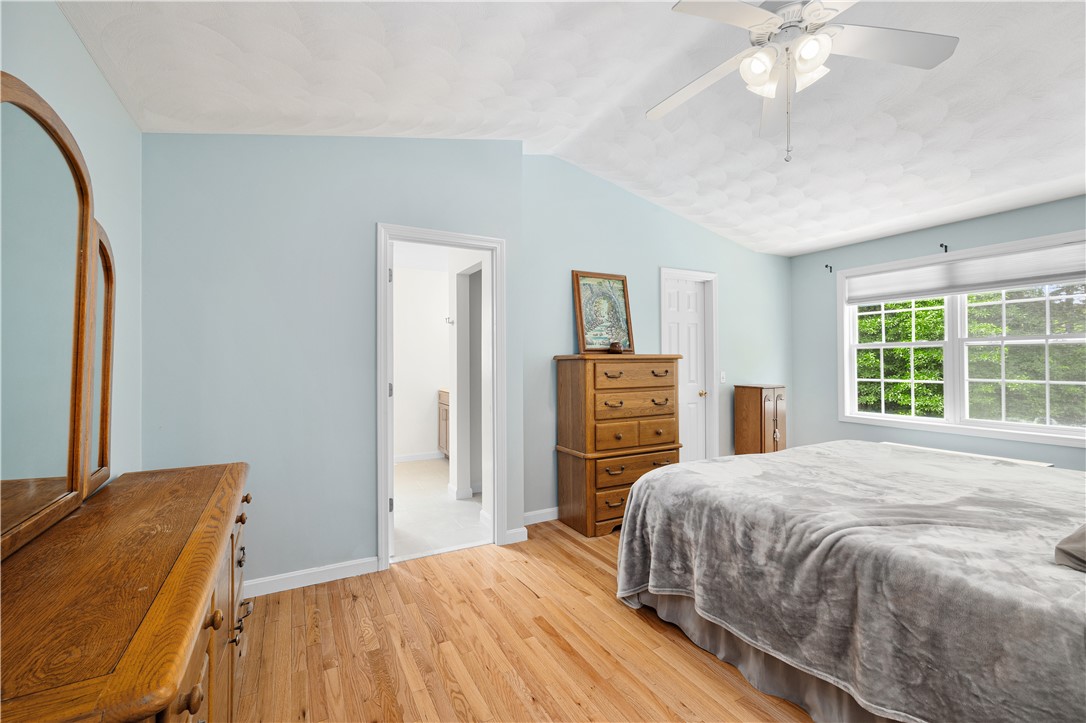
Furnished bedroom with a large bed, pale blue walls, hardwood floors, and wooden dressers.
Bedroom with hardwood floors, wooden dressers, and a wide window overlooking greenery.
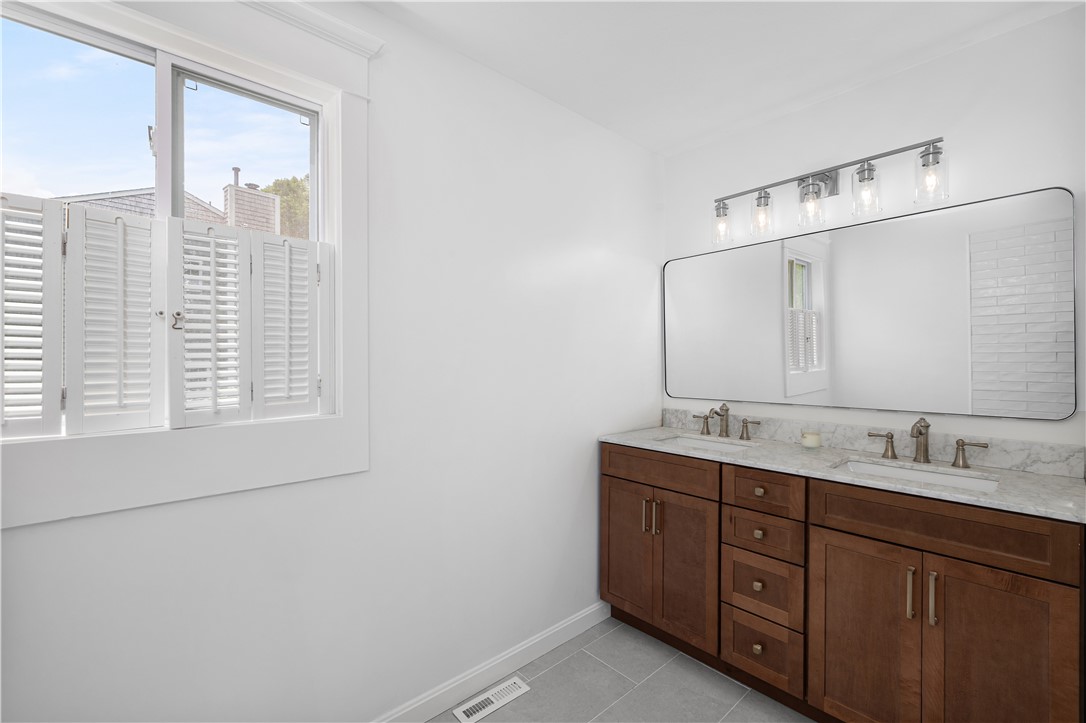
Bathroom with a double-sink dark wood vanity, marble-look countertop, and shuttered window.
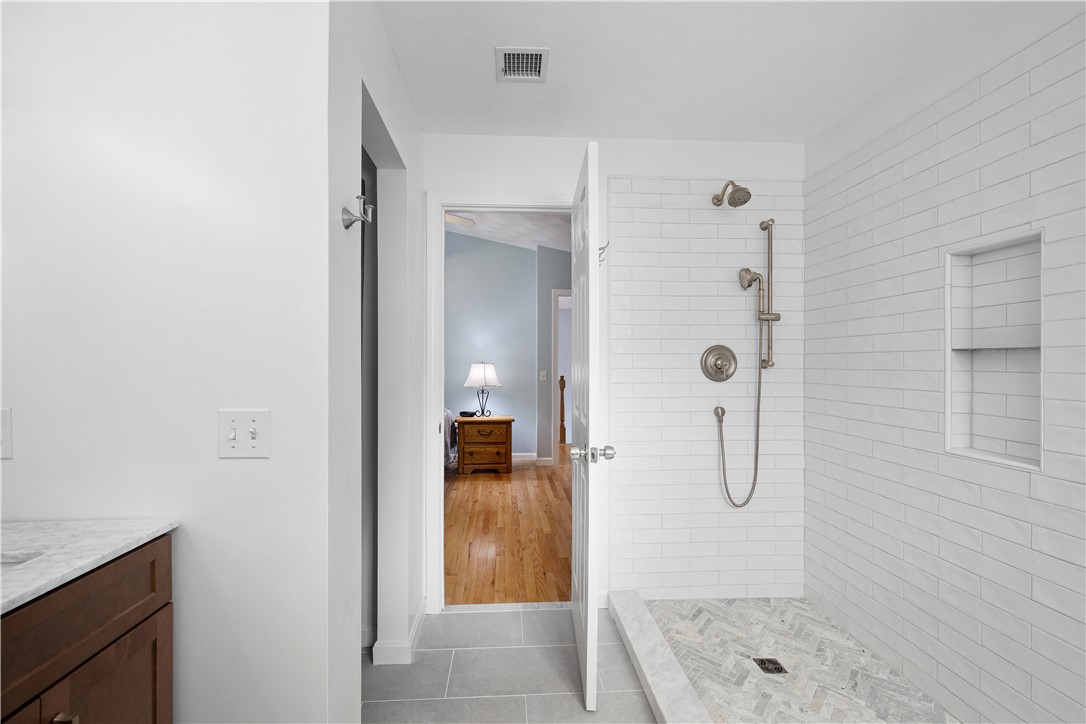
Bathroom with a spacious white-tiled walk-in shower, built-in niche, and patterned gray floor.
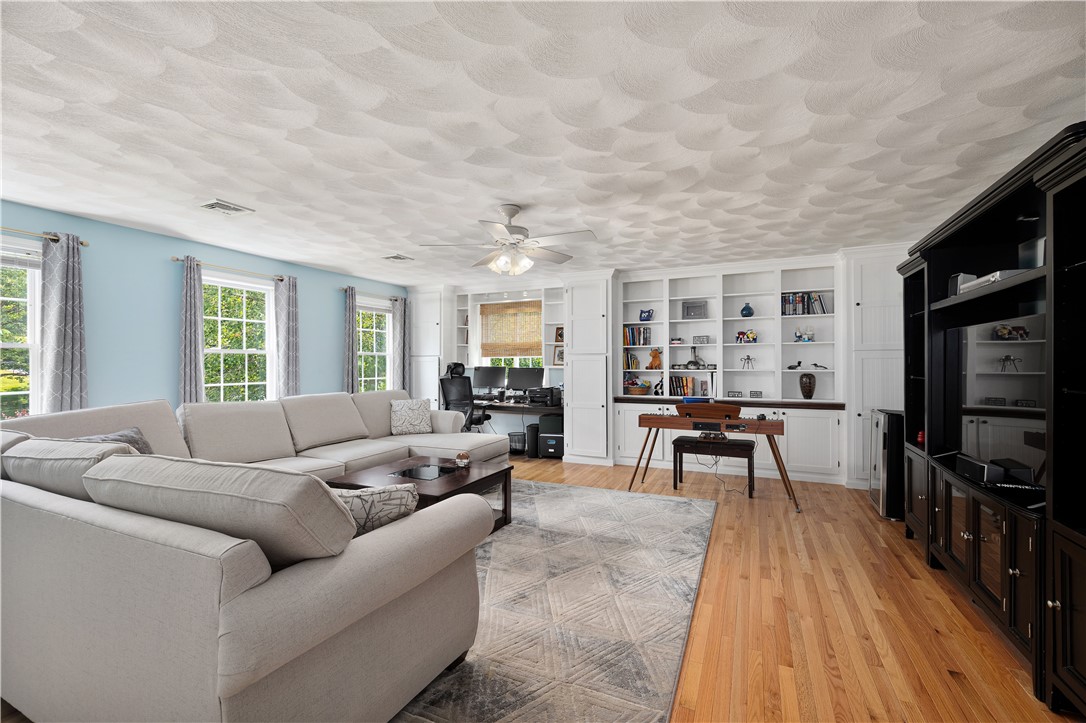
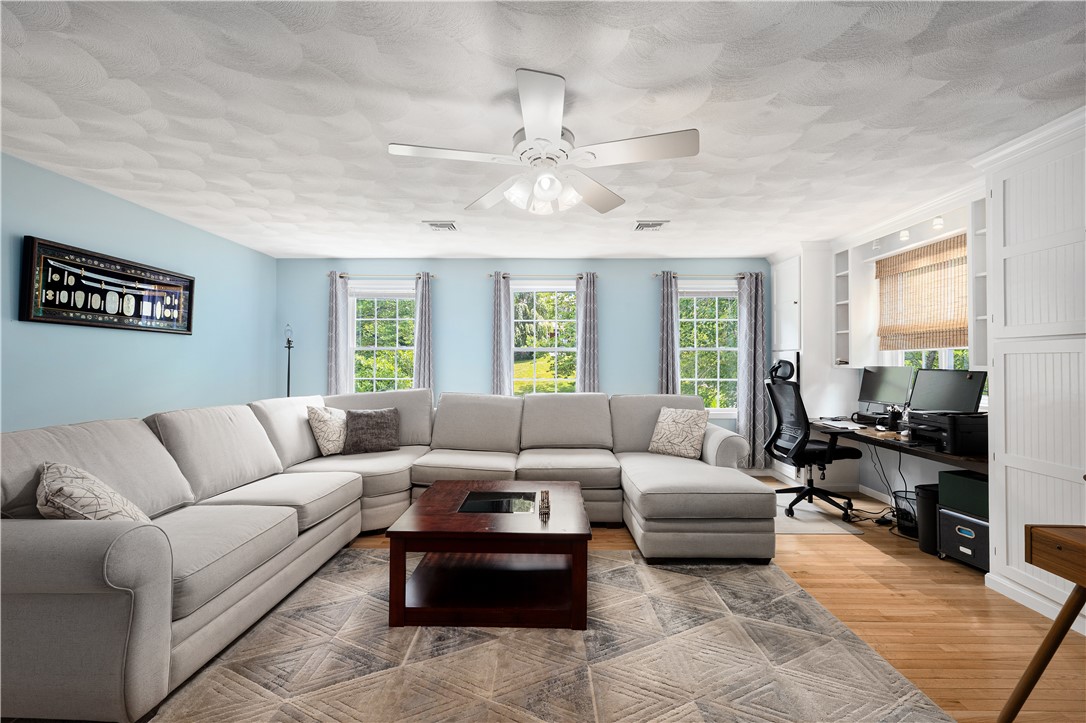
Living room with a gray sectional, blue walls, built-in bookshelves, and a desk area.
Living room with a gray sectional, patterned rug, and built-in desk beside three garden-facing windows.
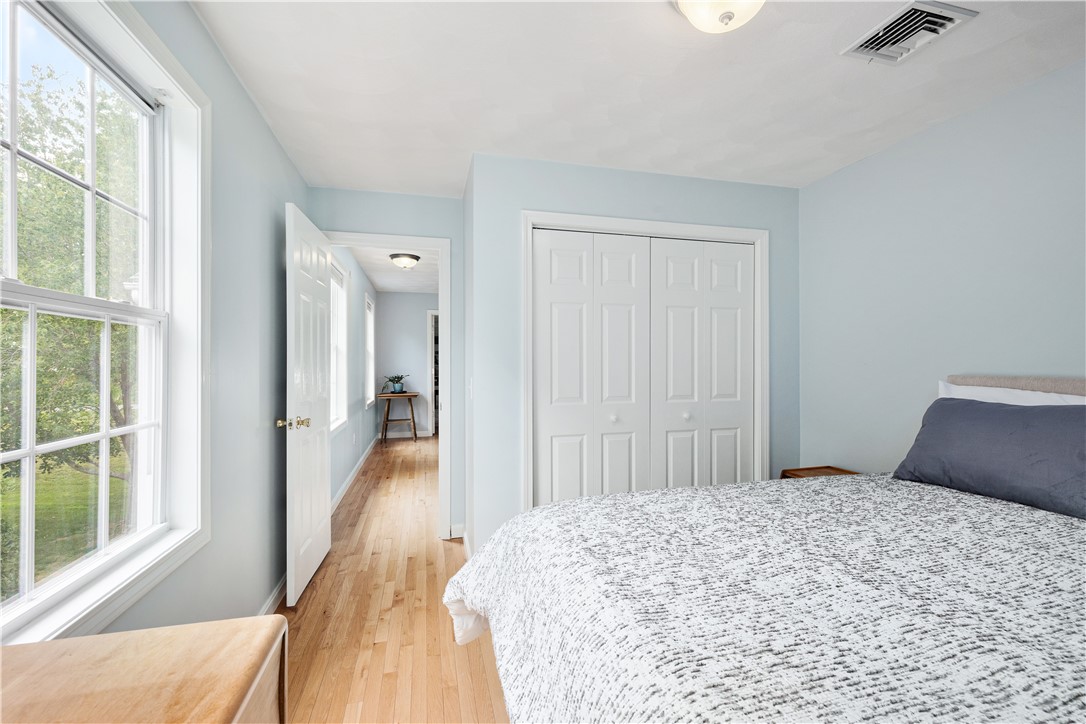
Bedroom with a large window, hardwood floors, and white closet doors.
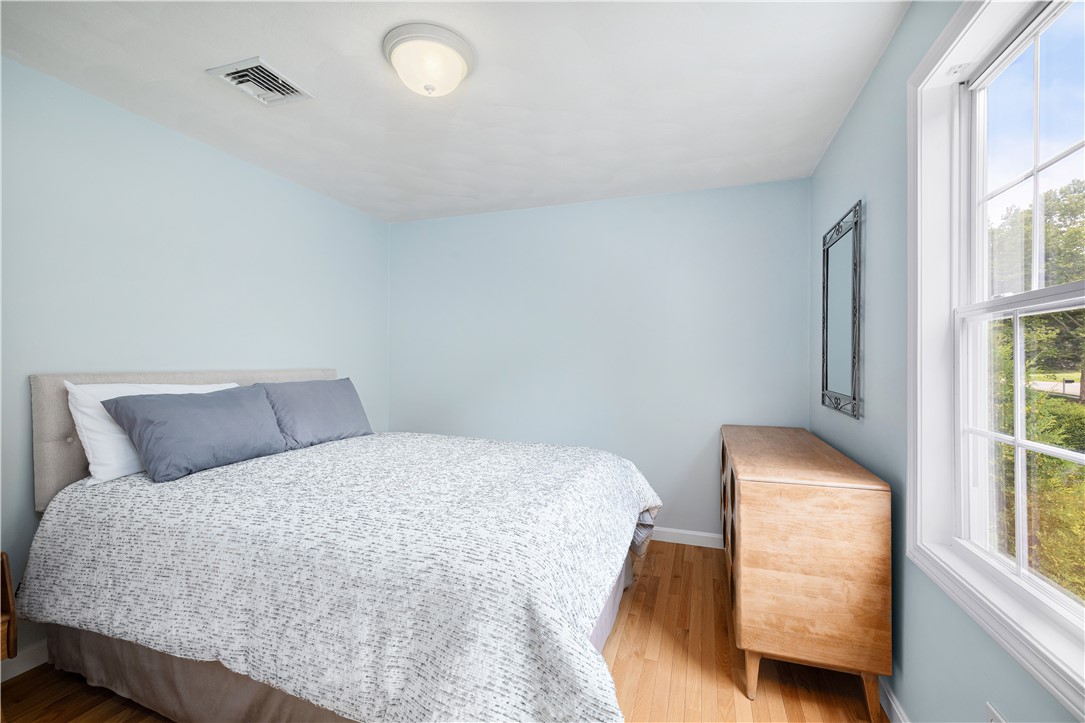
Bedroom with a gray-and-white bed, light wood dresser, and large window overlooking greenery.
Bedroom with pale blue walls, patterned bedspread, hardwood floors, and a curtained window overlooking greenery.
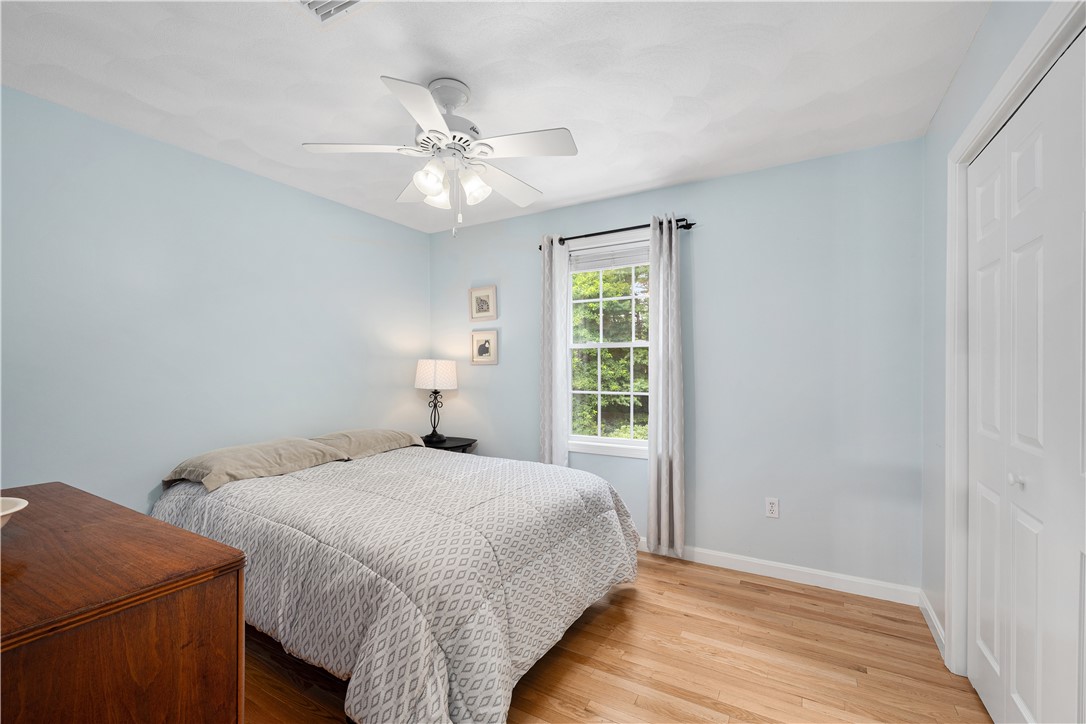
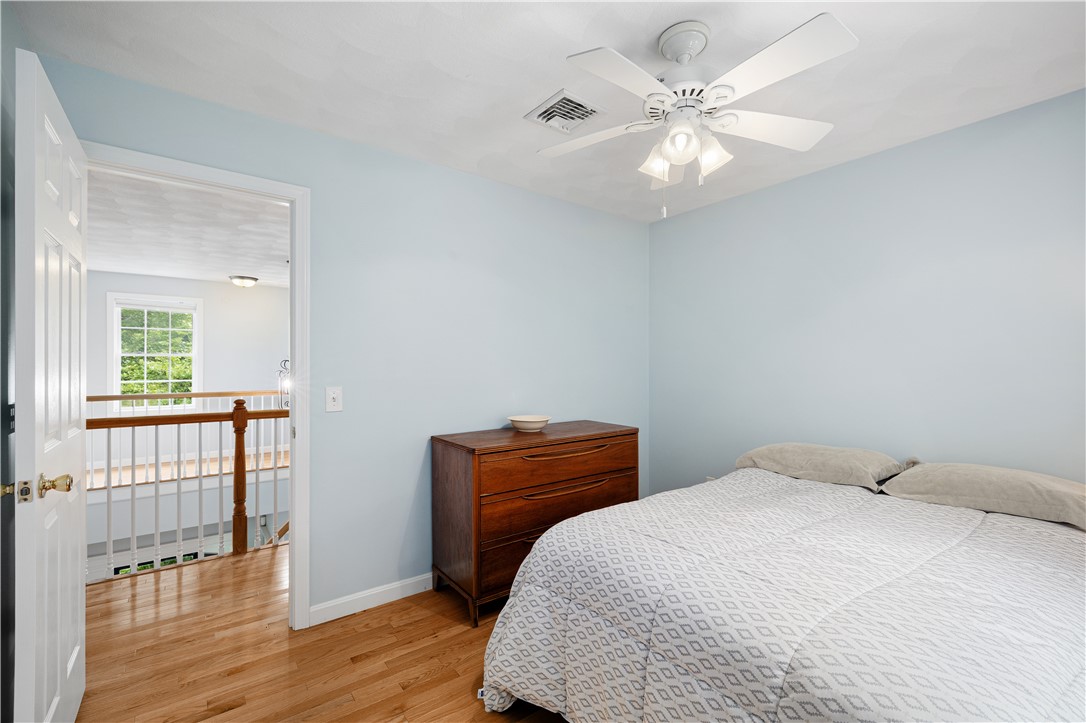
Bedroom with pale blue walls, hardwood floors, patterned bedding, and a ceiling fan.
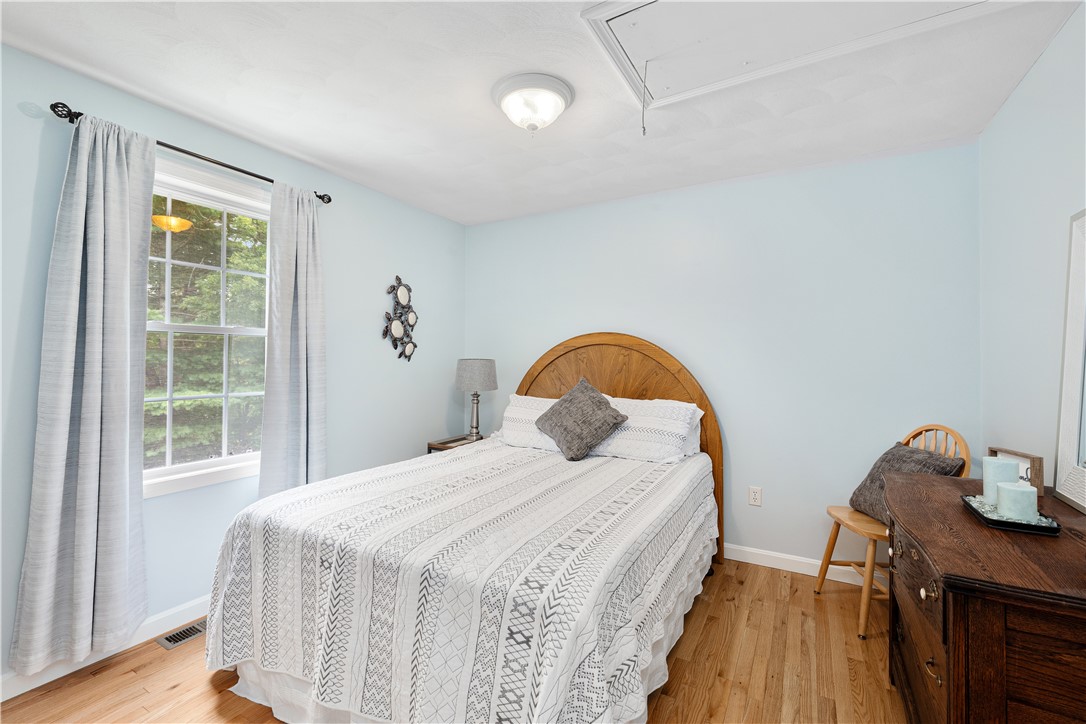
Bedroom with a rounded wooden headboard, hardwood floors, and a window overlooking trees.
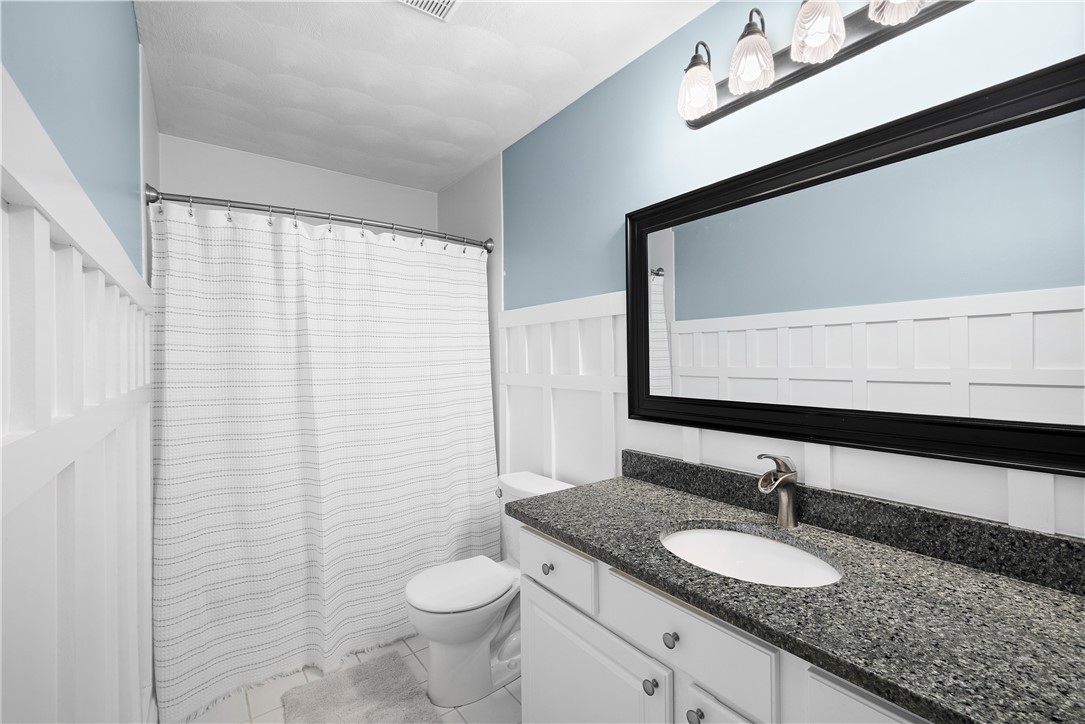
Bathroom with a striped shower curtain, white vanity, dark granite counter, and black-framed mirror.
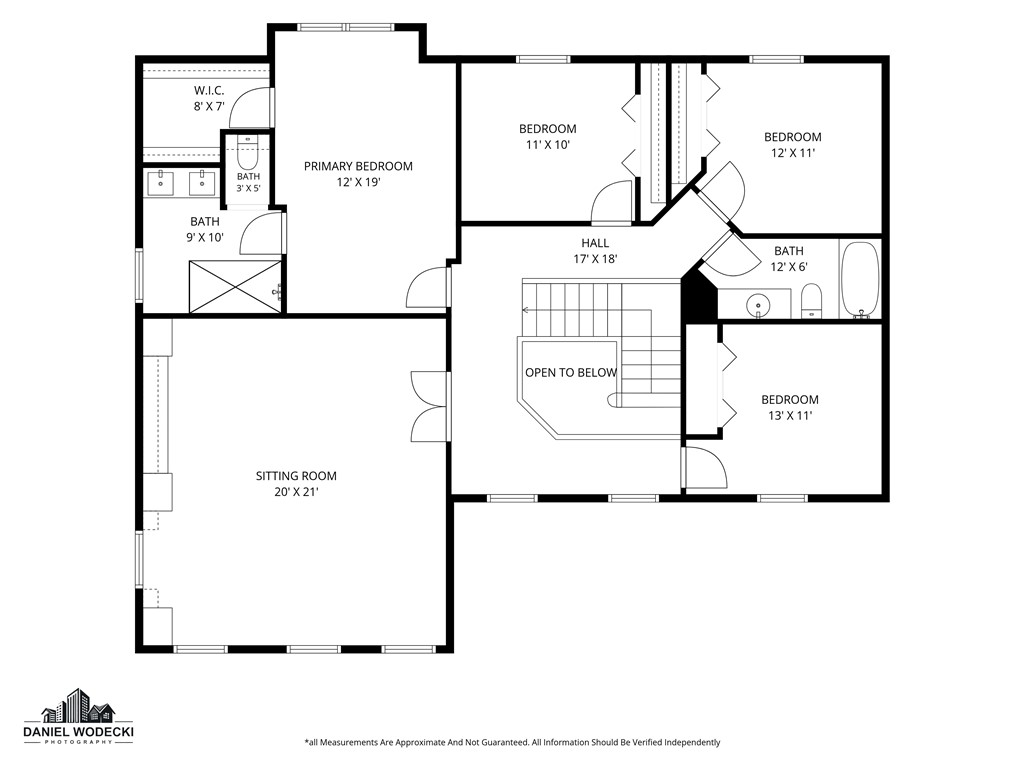
Floor plan with four bedrooms, three bathrooms, a sitting room, and stairs around an open-to-below area.
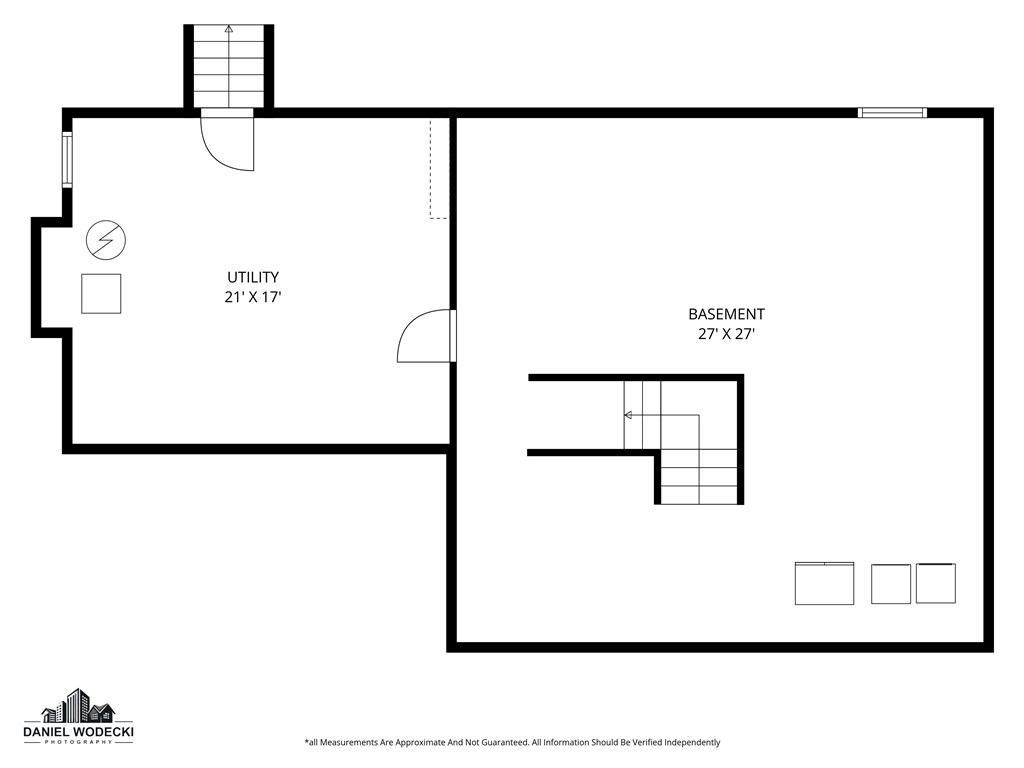
Floor plan of a basement and utility room with room dimensions.
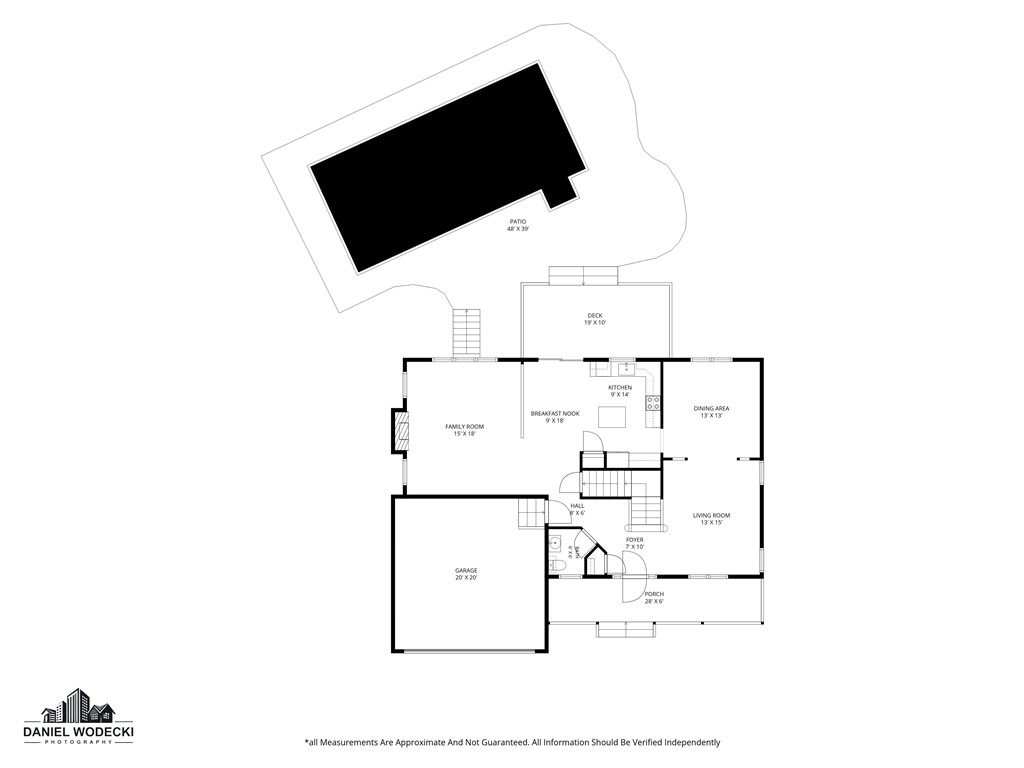
Home floor plan with labeled rooms, a two-car garage, porch, deck, and patio.
See all photos
White two-story house with a covered porch, landscaped shrubs, and a broad lawn.
Patricia Berg

364 Orchard Woods Drive

$899,999 364 Orchard Woods Drive, North Kingstown, RI 02874
Welcome to this immaculate 4 bedroom, 2.5 bathroom home located in the quiet, highly desirable Orchard Woods Drive neighborhood.
Step onto the charming front porch and into a well designed main level featuring formal living and dining rooms, a powder room, and an open concept kitchen that flows seamlessly into a spacious family room surrounded by a cozy gas fireplace.
The second level boasts a primary suite with a newly renovated bathroom, three additional generously sized bedrooms, a full hall bath, and a large media/bonus room complete with custom built ins perfect for a home office, playroom, or media center.
Outside, enjoy your own private backyard oasis featuring a heated in ground saltwater pool surrounded by beautiful, mature landscaping. Connected to town water and natural gas for modern convenience and ease. Schedule your private showing today!
  • Active Under Contract
    Status
  • 4
    Bedrooms
  • 3
    Bathrooms
  • 1997
    Year Built
  • 2,715 Sq.Ft.
    Living Area

Features & Amenities

Area & Lot

  • Status: Active Under Contract
  • Living Space: 2,715 Sq.Ft.
  • Total Area: 2,715 Sq.Ft.
  • Lot Size: 0.58 Acres
  • MLS® ID: 1418491
  • Type: Residential
  • Year Built: 1997
  • Neighborhood: North Kingstown
  • Architecture Styles: Colonial

Interior

  • Total Bedrooms: 4
  • Total Bathrooms: 3
  • Full Bathrooms: 2
  • Half Bathrooms: 1
  • Flooring: Ceramic Tile, Hardwood
  • Fireplace: Gas
  • Appliances: Gas Water Heater
  • Other Interior Features: Attic, Interior Steps, Tub Shower

Exterior & Building

  • Stories: 2
  • Garage Space: 2.0
  • Water Source: Connected, Public
  • Pool: In Ground, Salt Water
  • Parking: Built In
  • Heat Type: Forced Air, Gas
  • Air Conditioning: Central Air
  • Sewer: Septic Tank
  • Substructure: Concrete Perimeter
  • Other Exterior Features: Deck, Porch, Paved Driveway

Financial

  • Sales Price: $899,999
  • Real Estate Tax: $9,441/yr
  • HOA Fees: $525/yr
  • Zoning: RRC
View Virtual Tour
White two-story house with a covered porch, landscaped shrubs, and a broad lawn.

Schedule a Showing

I would love to show you my beautiful property. Please select your preferred date and time below. I will be in touch shortly to confirm your appointment.

Schedule a Showing

I would love to show you my beautiful property. Please select your preferred date and time below. I will be in touch shortly to confirm your appointment.

Thank you for your interest in 364 Orchard Woods Drive, North Kingstown, RI 02874. We are reviewing your request and will be in touch shortly!

Mortgage Calculator

Estimate your monthly mortgage payment, including the principal and interest, property taxes, and HOA. Adjust the values to generate a more accurate rate.

All estimates are provided for informational purposes only. Actual amounts may vary.
$0,000 Your Payment 20 15 65
$0,000 Your Payment

364 Orchard Woods Drive

Work with Patricia

Ready to make your next real estate move? Patricia Berg is here to provide trusted guidance, local expertise, and personalized service every step of the way. Whether you’re buying, selling, or investing, work with Patricia to make your real estate goals a reality.
Let's Connect