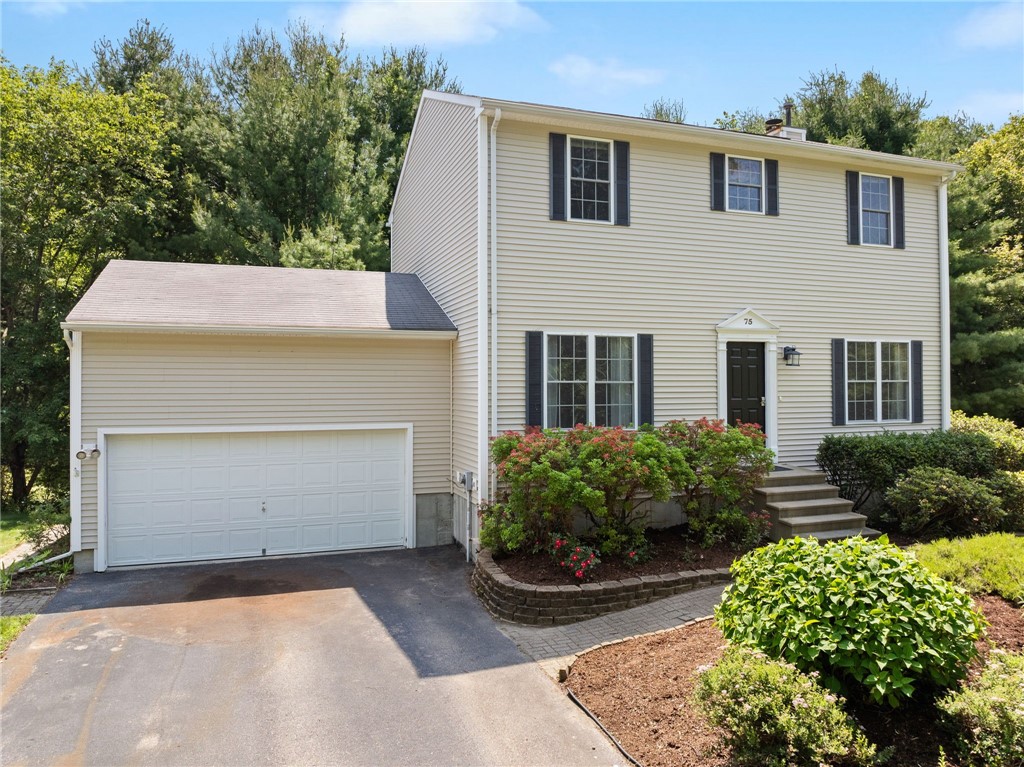
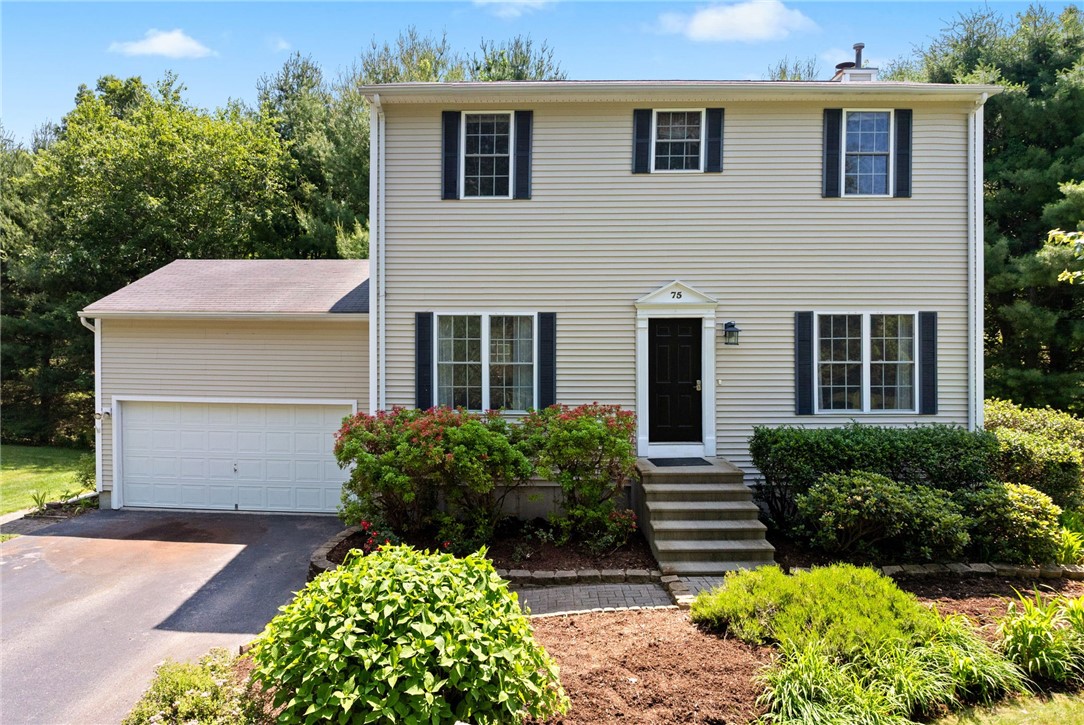
Two-story beige house with an attached garage, black shutters, and landscaped front yard.
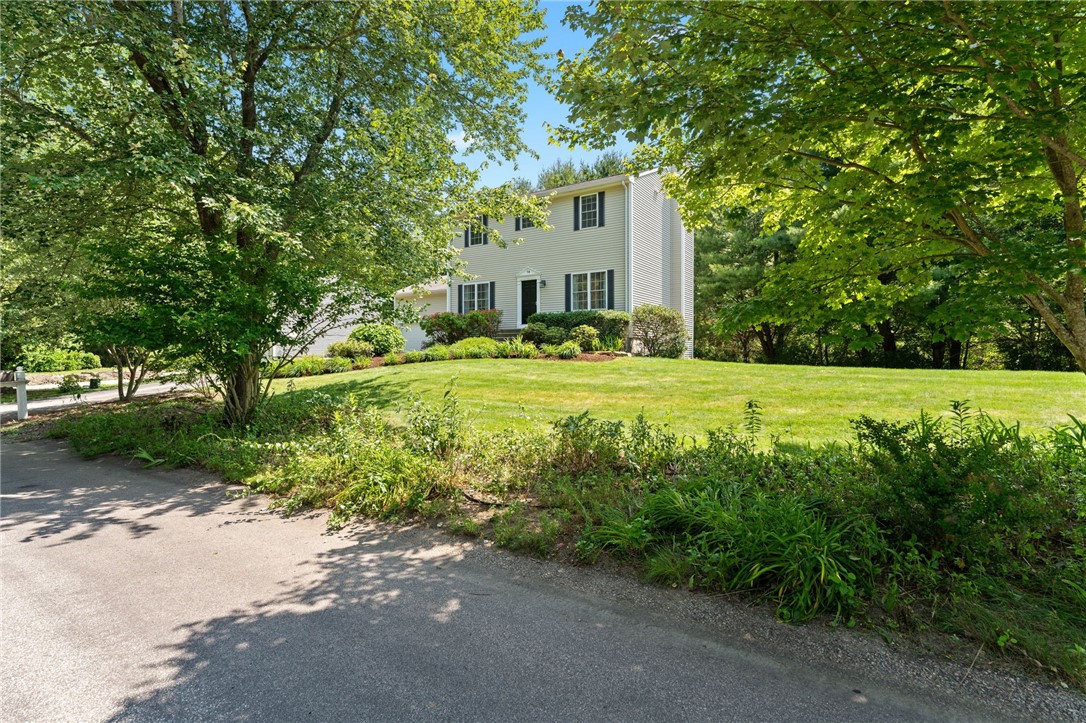
Two-story beige home with a white garage, black shutters, and landscaped front beds.
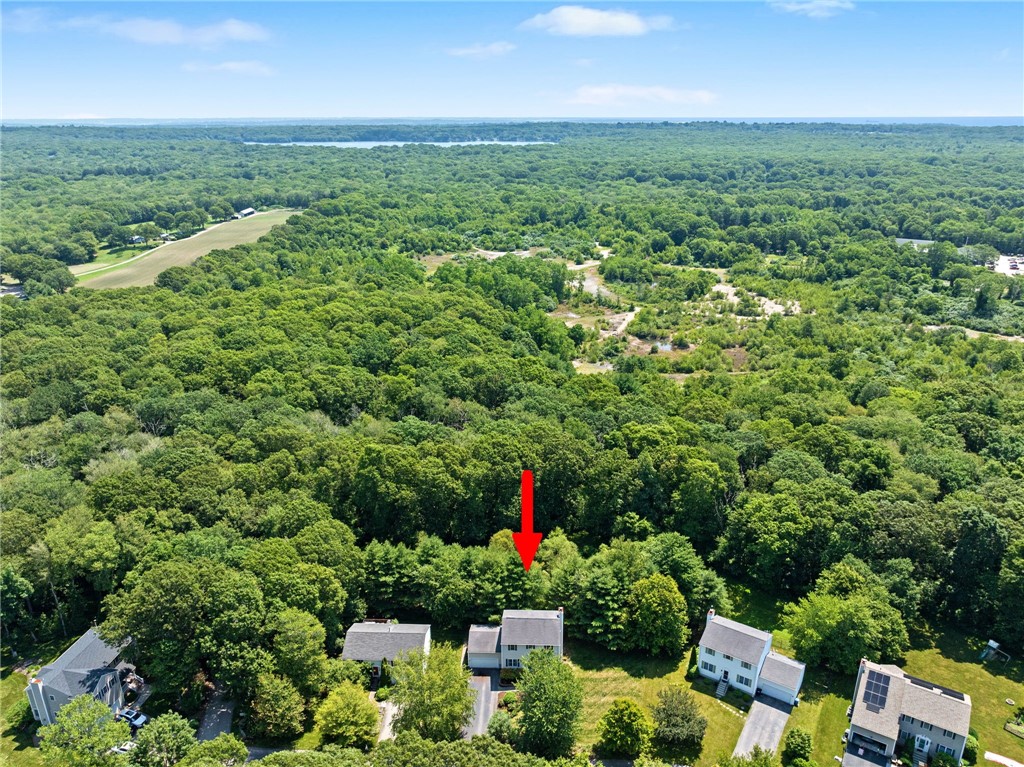
Aerial view of the home marked by a red arrow, surrounded by dense woodland and neighboring houses.
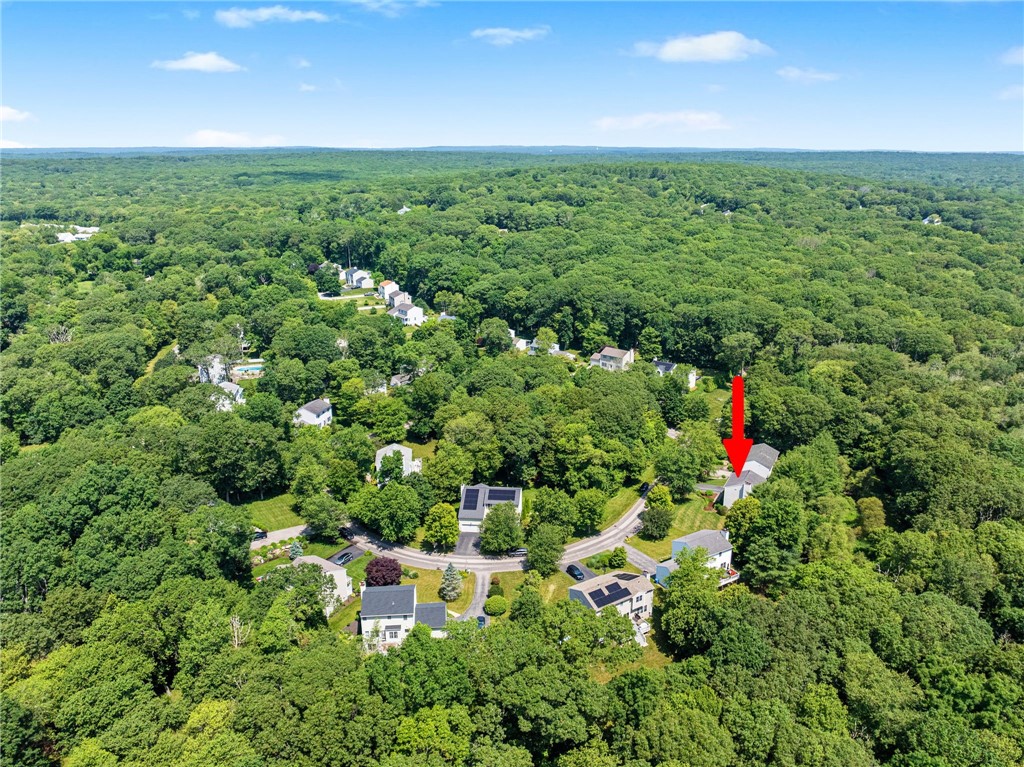
Aerial view of a home among dense trees, marked by a red arrow beside a curved road.
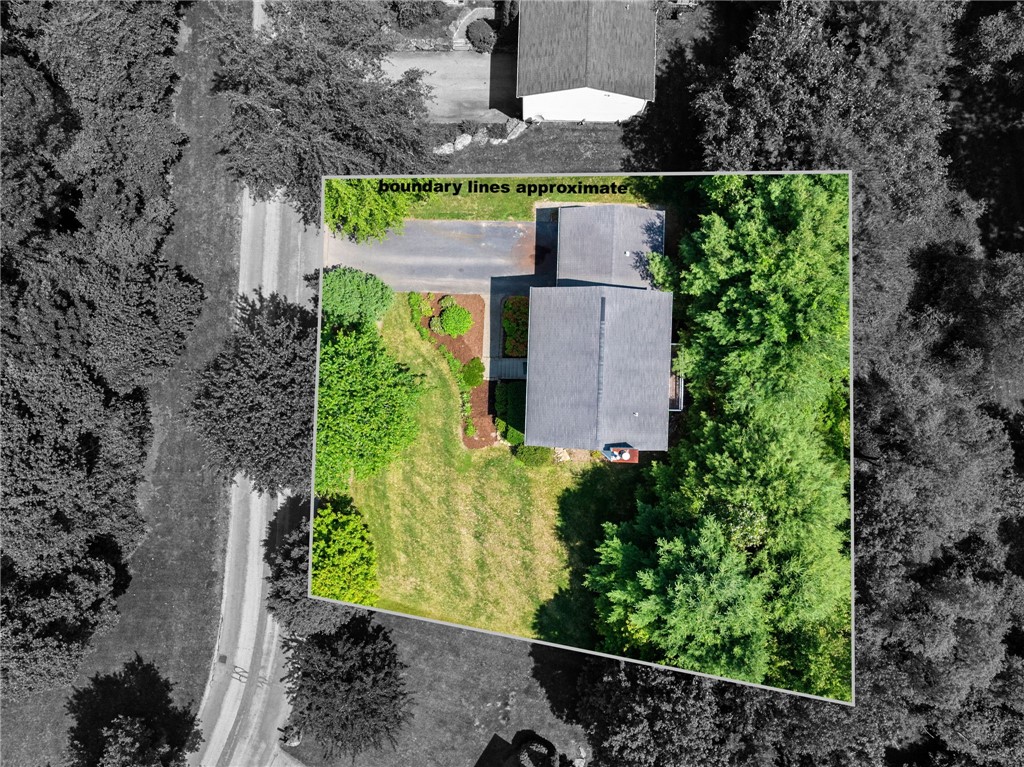
Aerial view of a house and wooded lot with approximate property boundaries outlined.
Two-story light-sided home behind a broad lawn, framed by mature trees and a paved driveway.
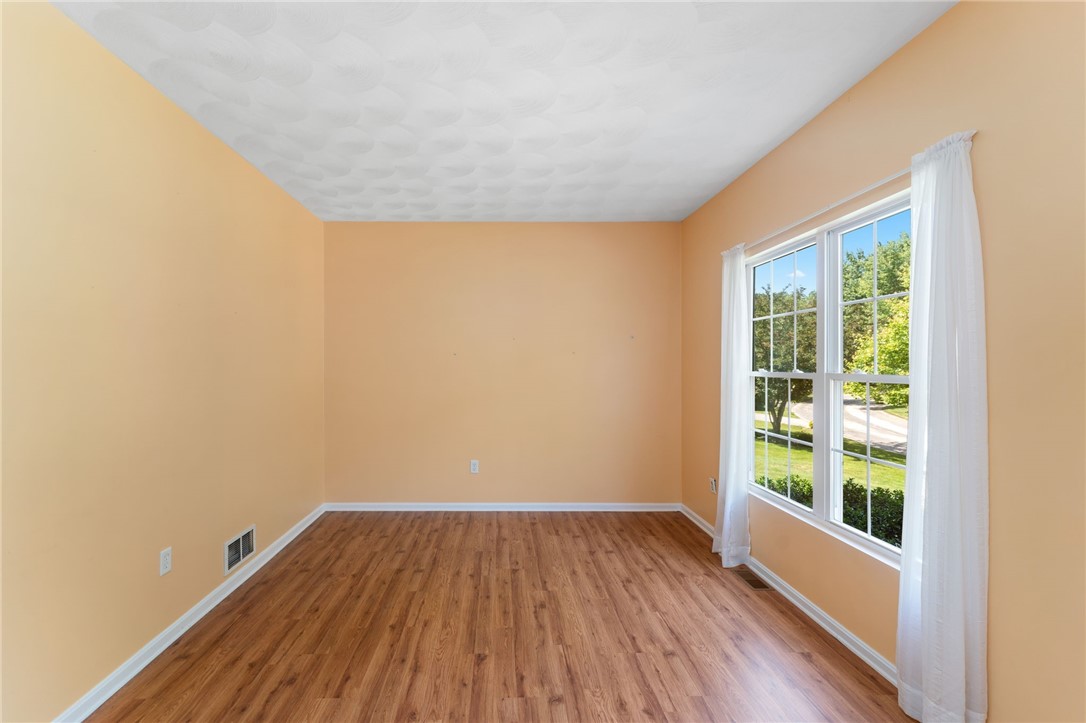
Empty room with peach walls, wood-look floors, and a large curtained window overlooking greenery.
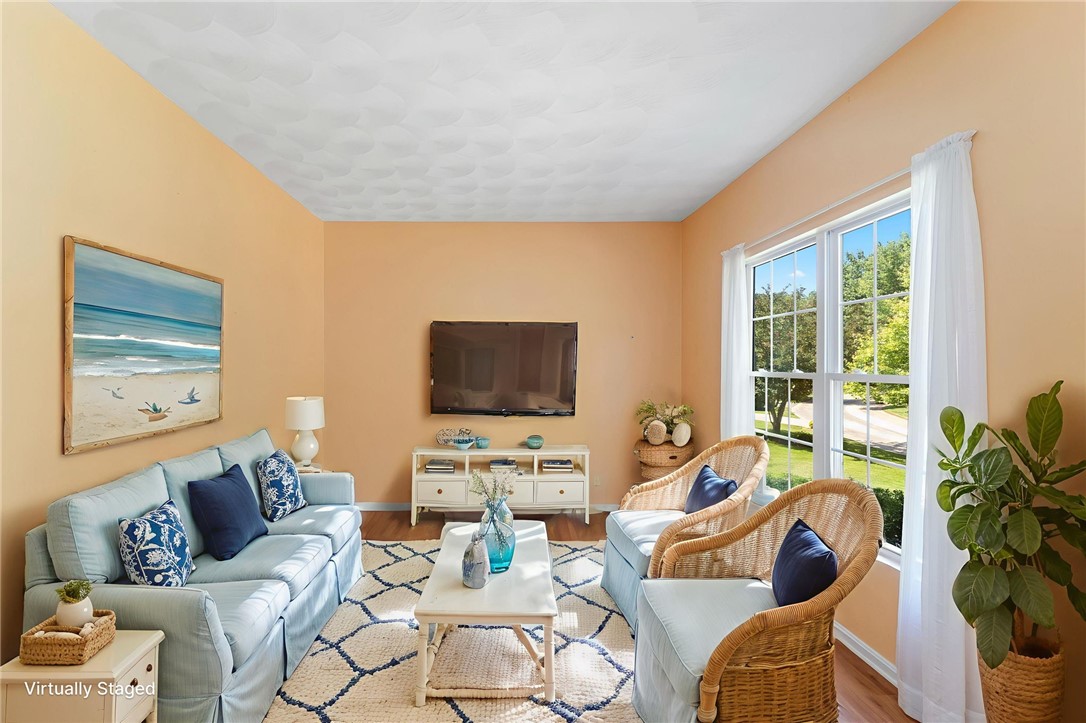
Living room with pale blue seating, wicker armchairs, and a large sunlit window.
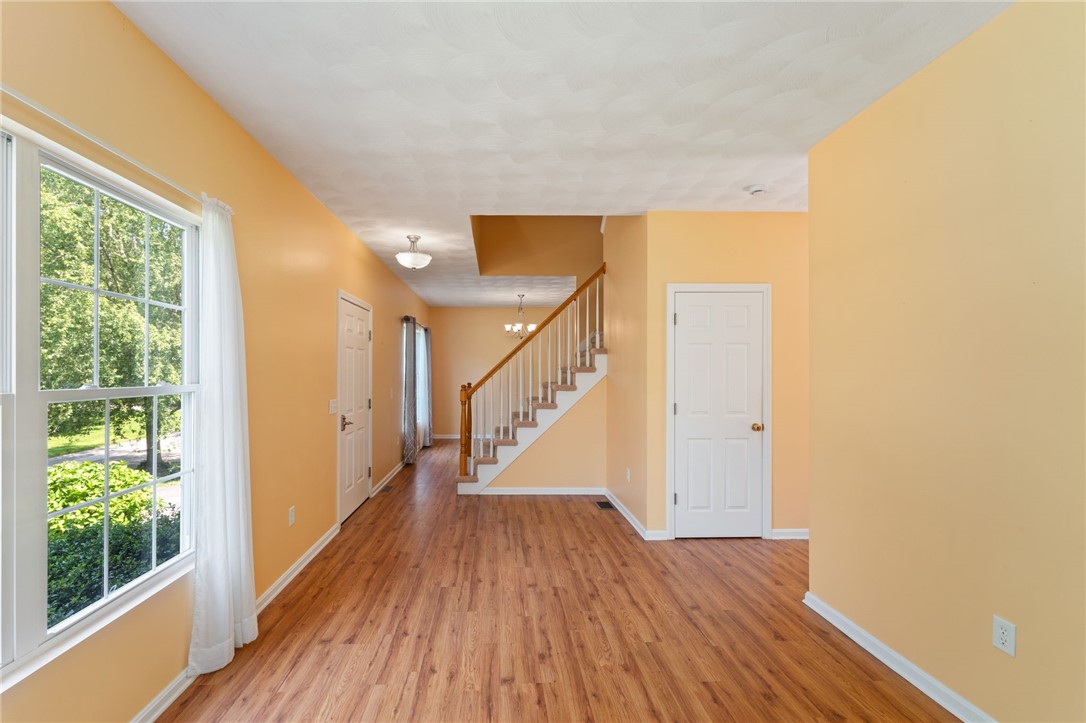
Empty room with wood flooring, a large window, and a staircase.
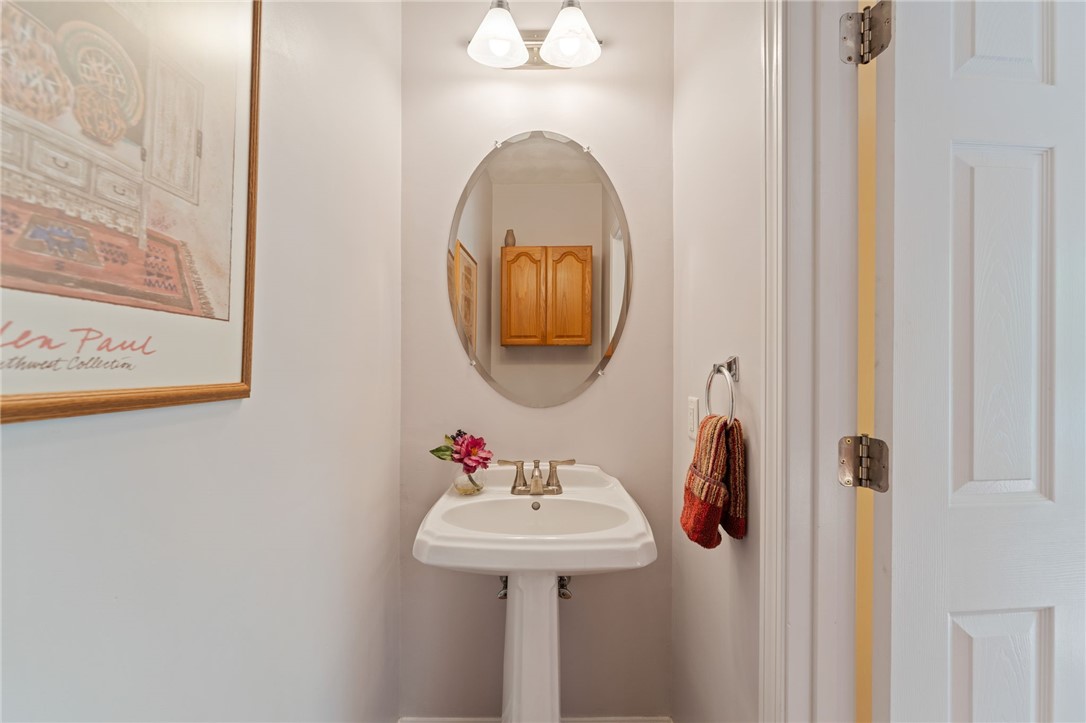
Bathroom with a white pedestal sink, oval mirror, and red towel beside the open door.
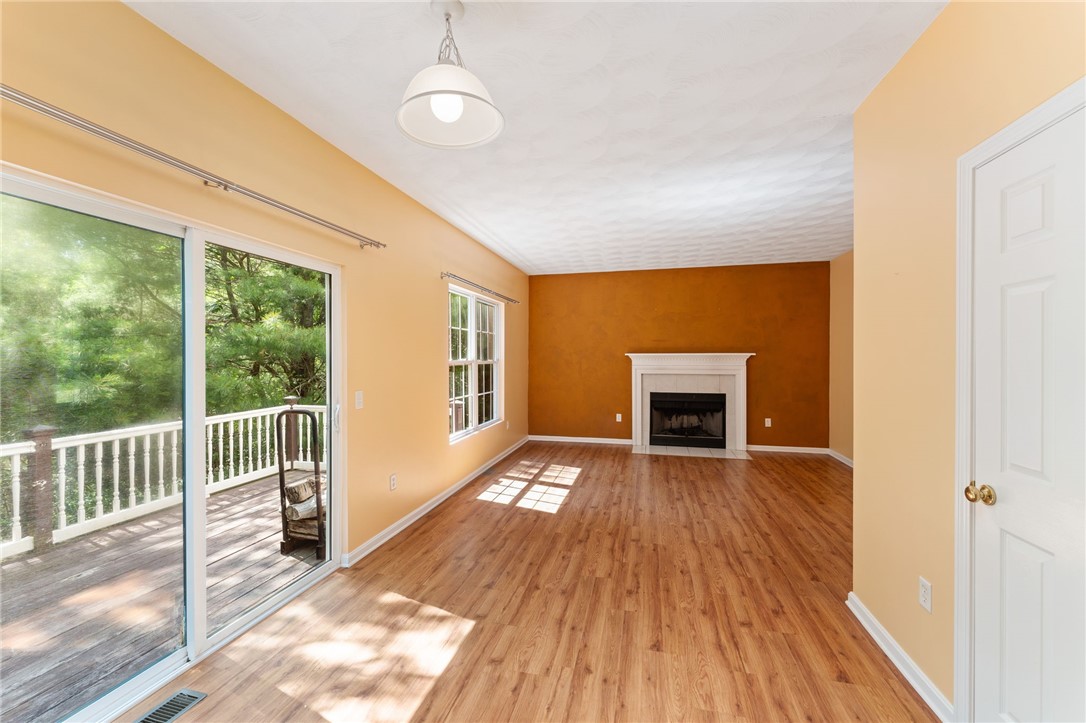
Empty living room with wood floors, a fireplace, and sliding doors to a deck.
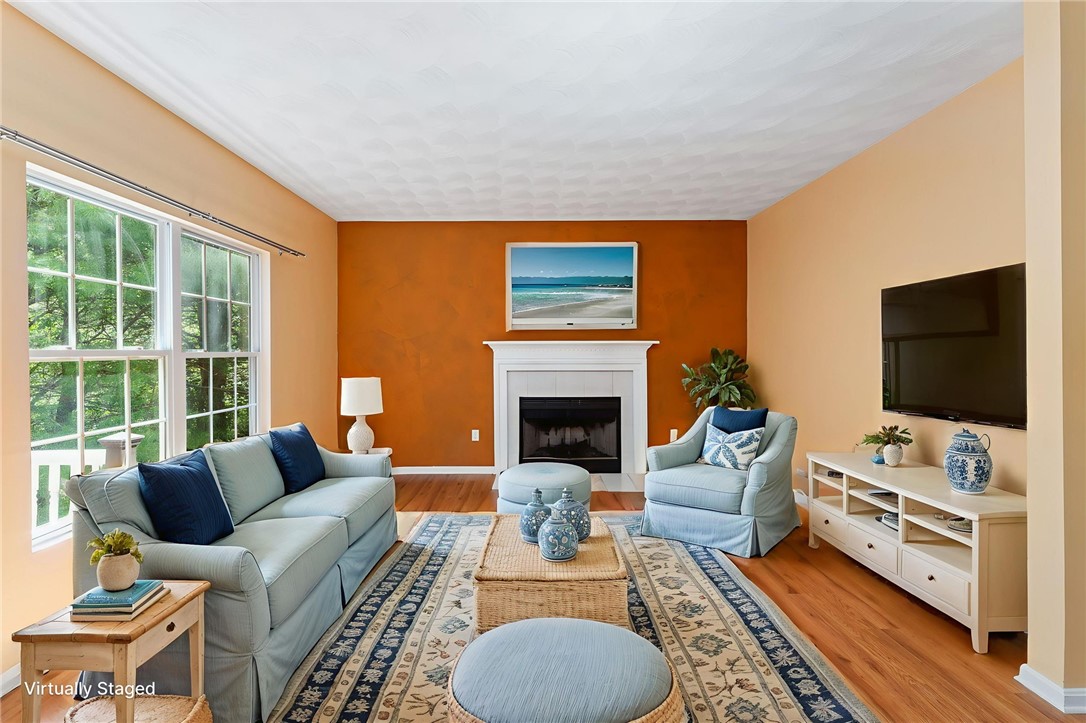
Living room with a white fireplace, orange accent wall, pale blue seating, and large windows.
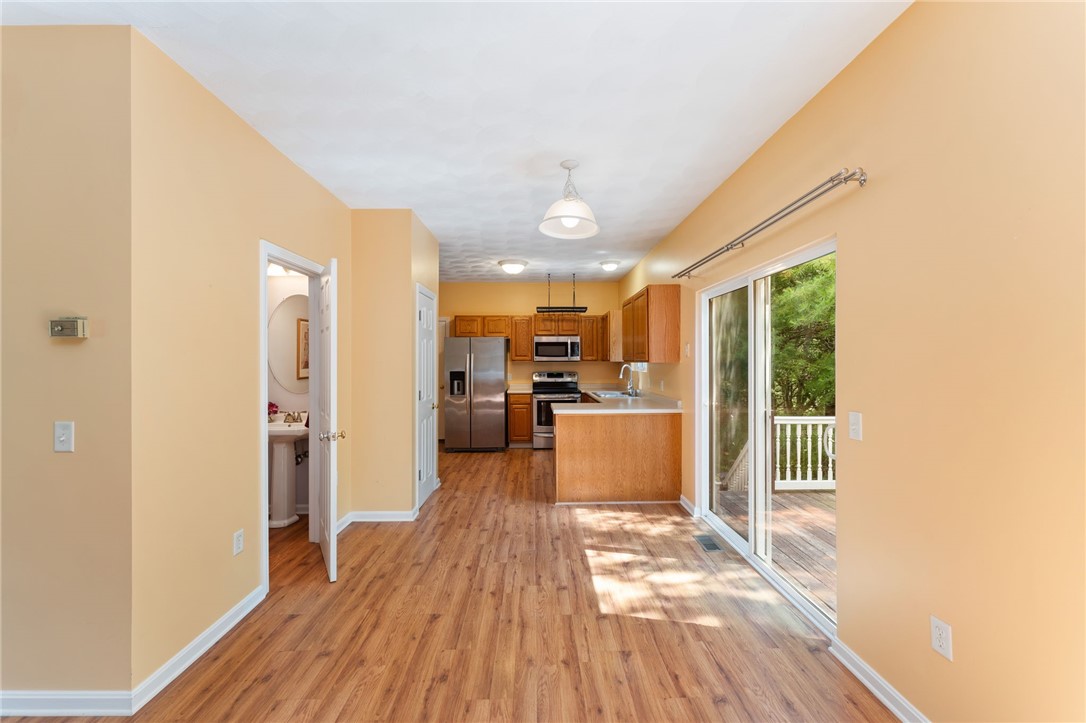
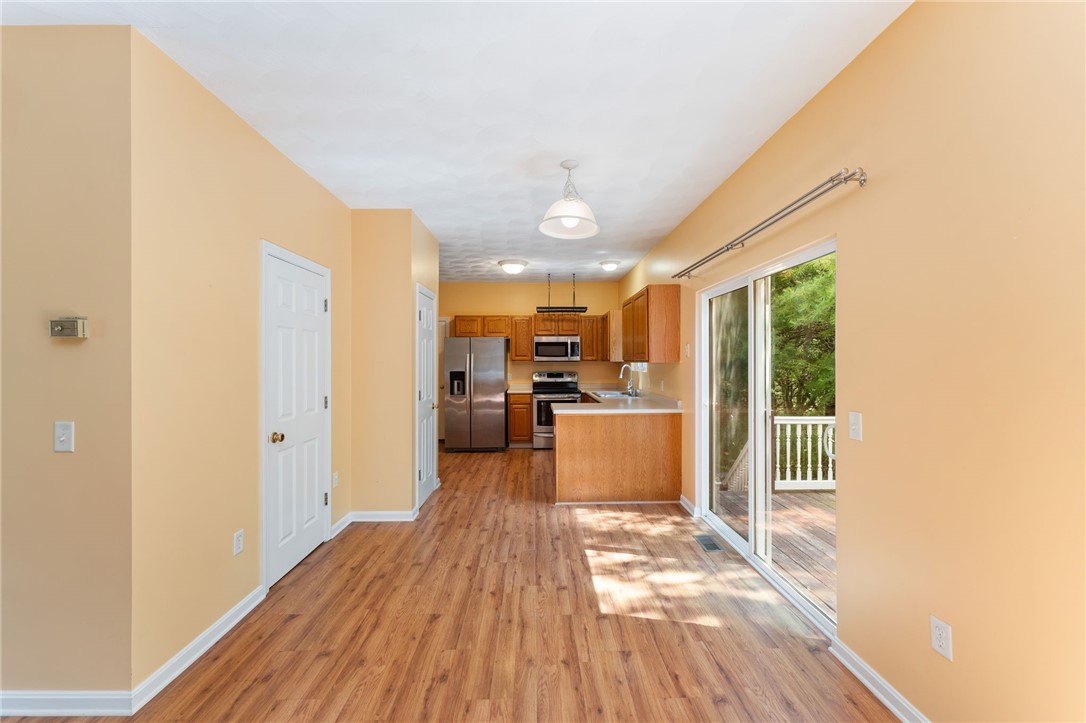
Open kitchen with wood cabinets and stainless appliances, beside sliding glass doors to a deck.
Kitchen with wood cabinets and stainless appliances, opening through sliding glass doors to a deck.
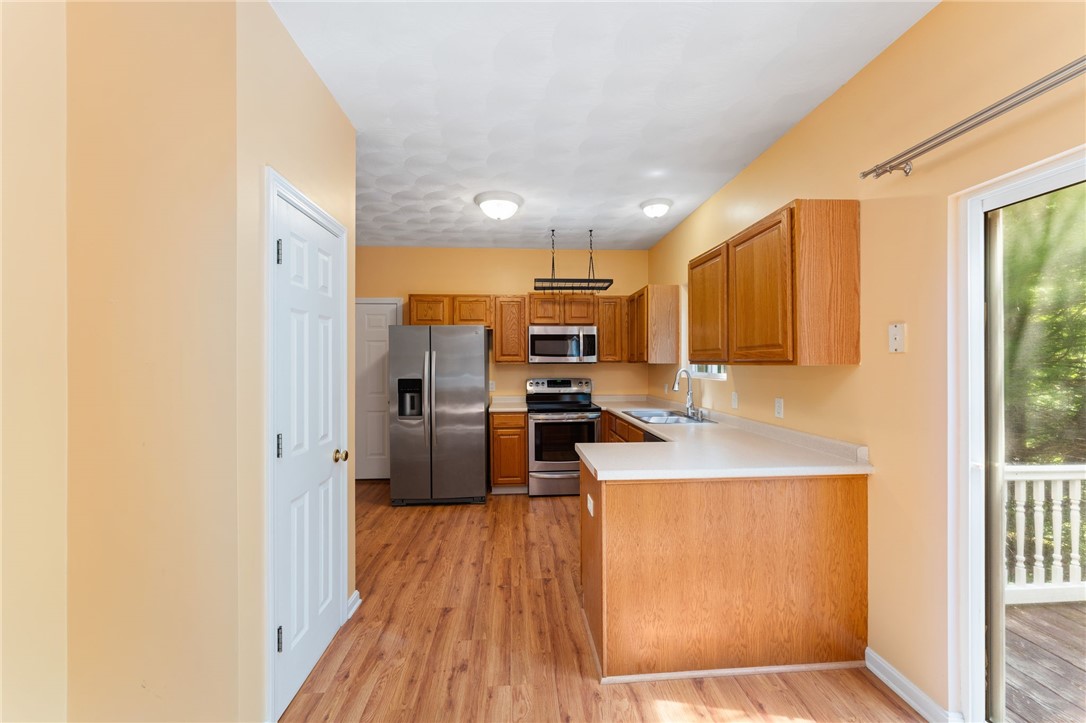
Kitchen with wood cabinets, stainless steel appliances, and a peninsula beside a glass door to the deck.
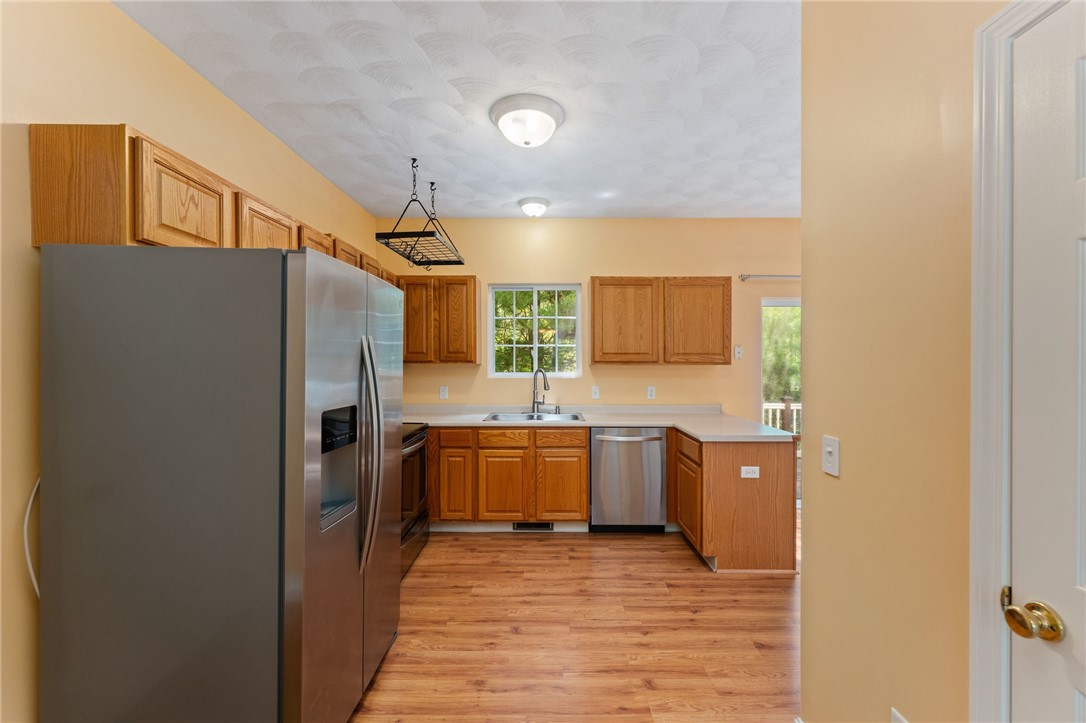
Kitchen with warm wood cabinets, stainless steel appliances, and a patterned white ceiling.
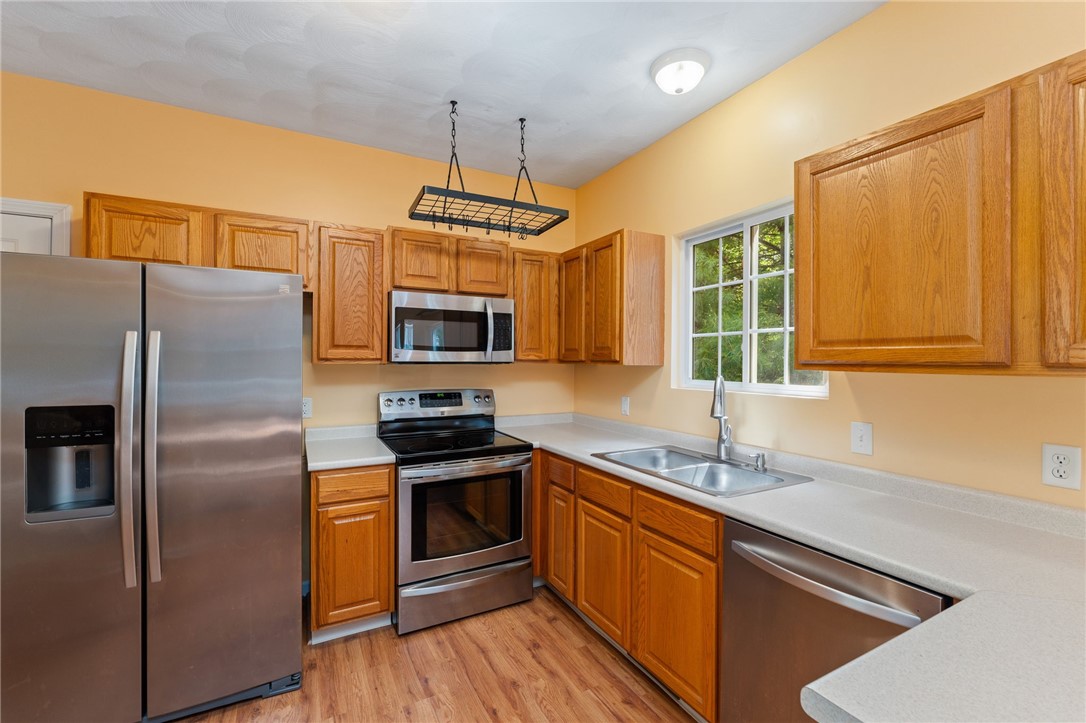
Kitchen with honey-colored cabinets, stainless steel appliances, and a sink beneath a window.
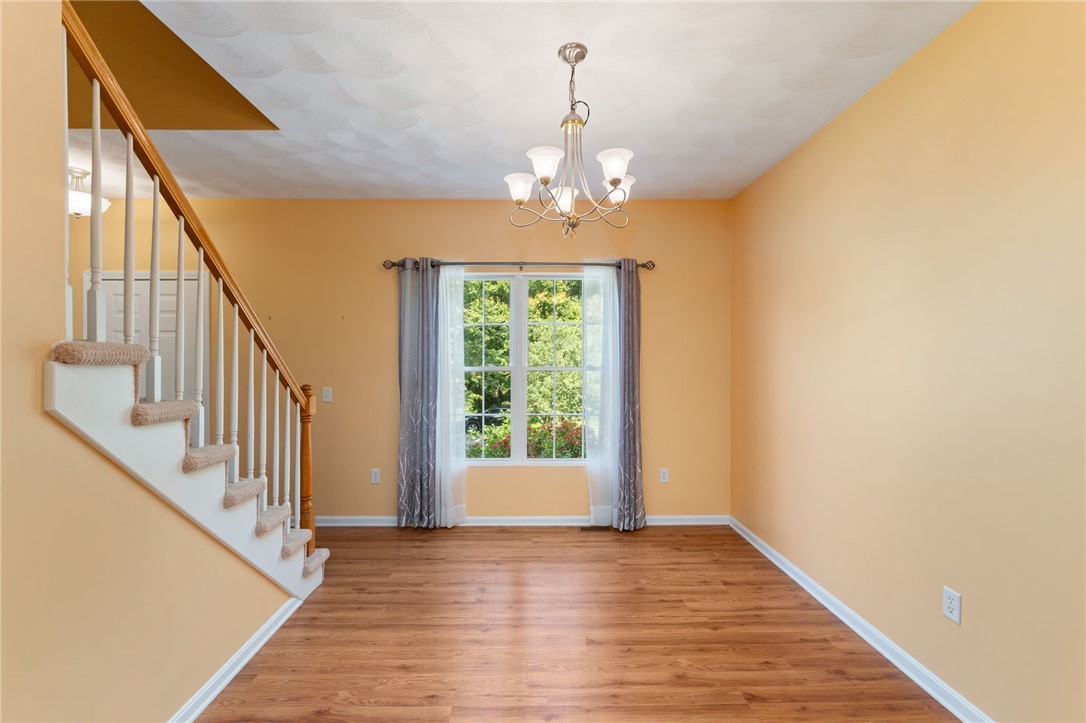
Empty dining area with wood-look flooring, a carpeted staircase, and a curtained window.
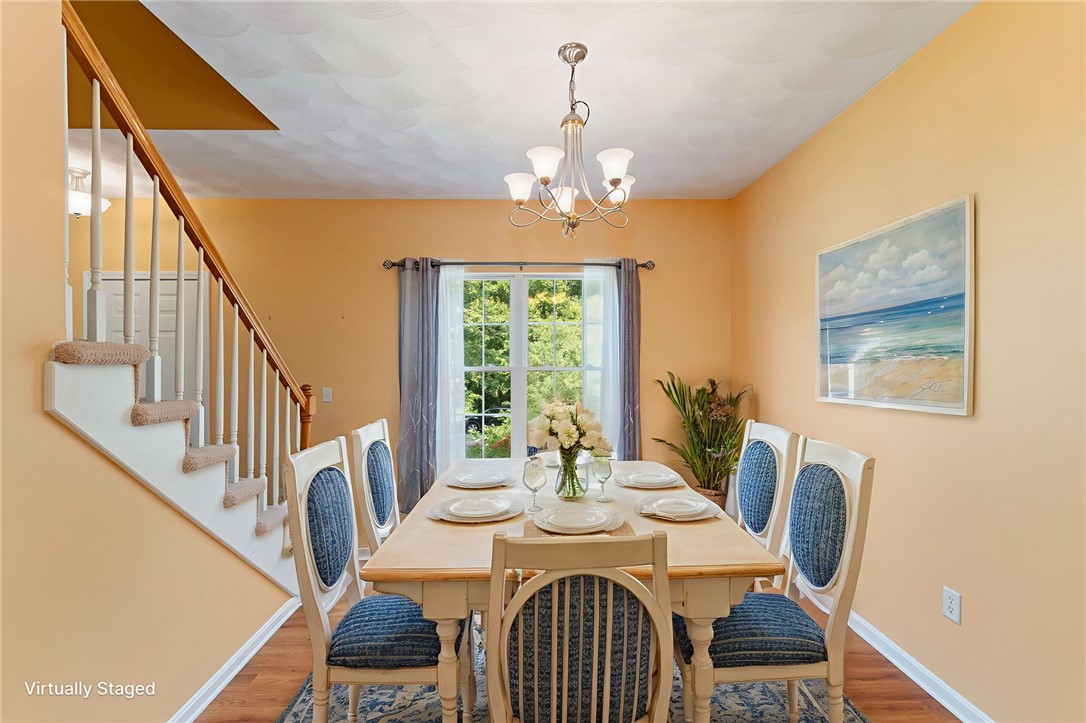
Dining room with a set table, blue upholstered chairs, and a staircase along one wall.
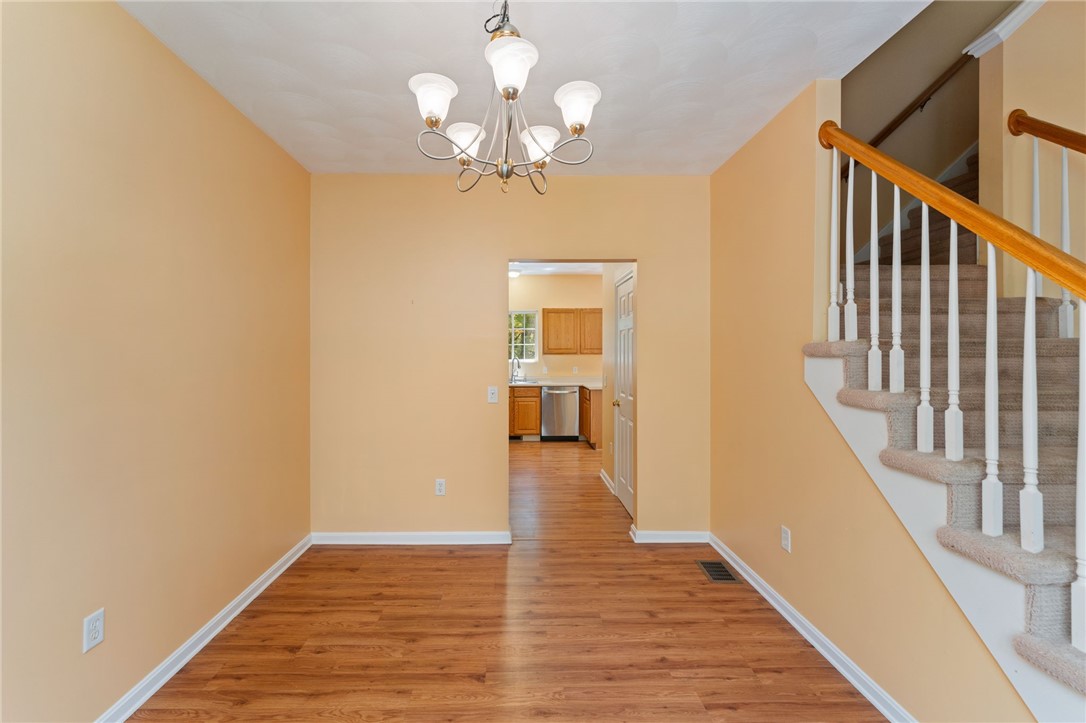
Empty dining area with wood flooring, a chandelier, and a carpeted staircase beside the kitchen doorway.
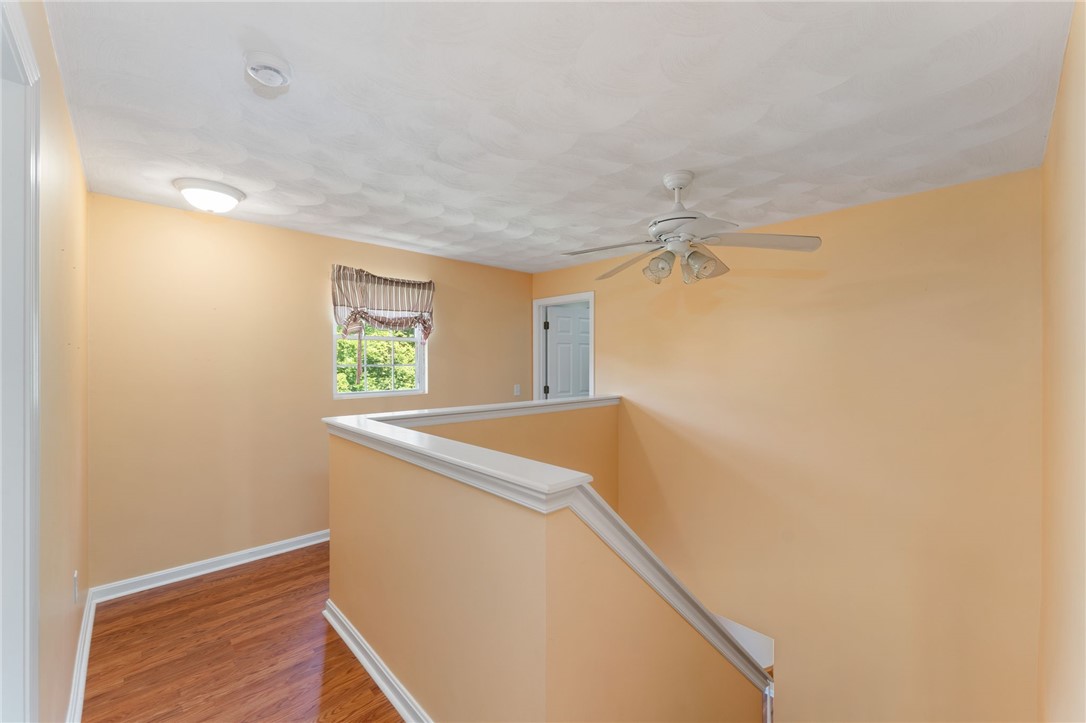
Upstairs landing with peach walls, wood floors, a striped window valance, and a stairwell.
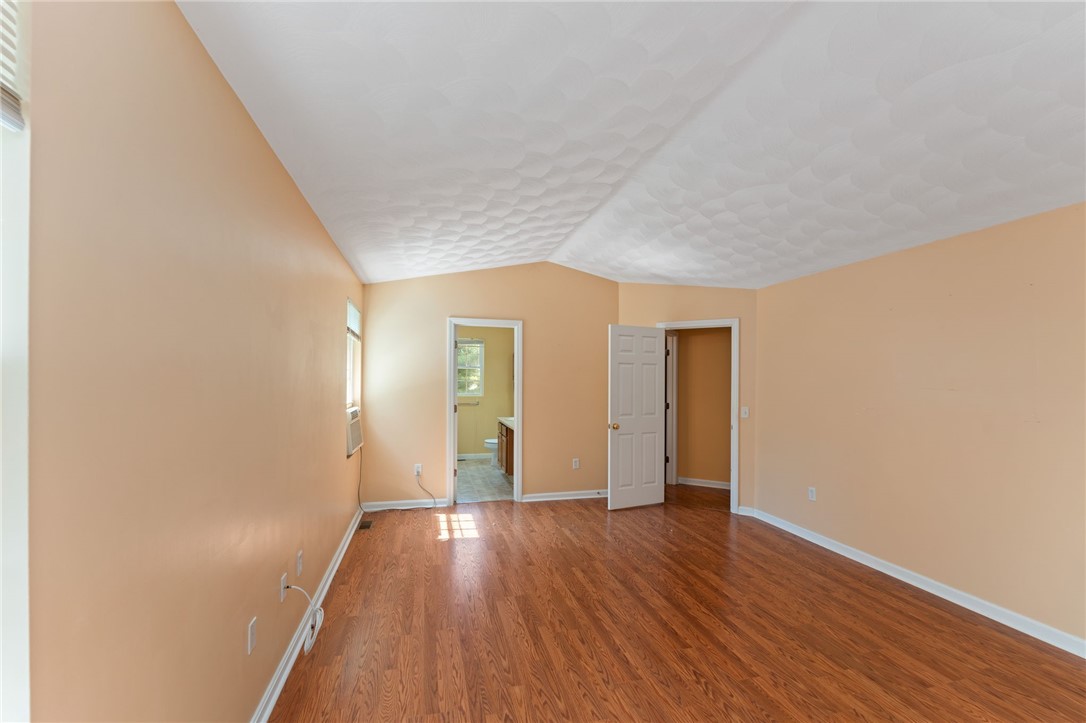
Empty room with hardwood floors, peach walls, and sunlight from a window.
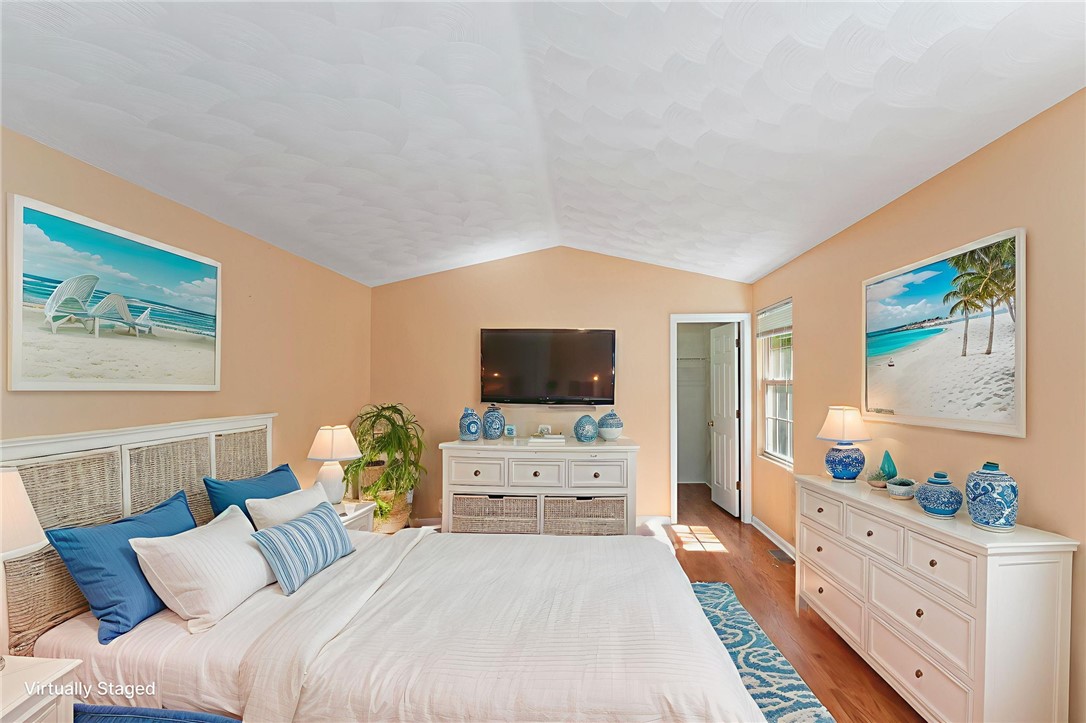
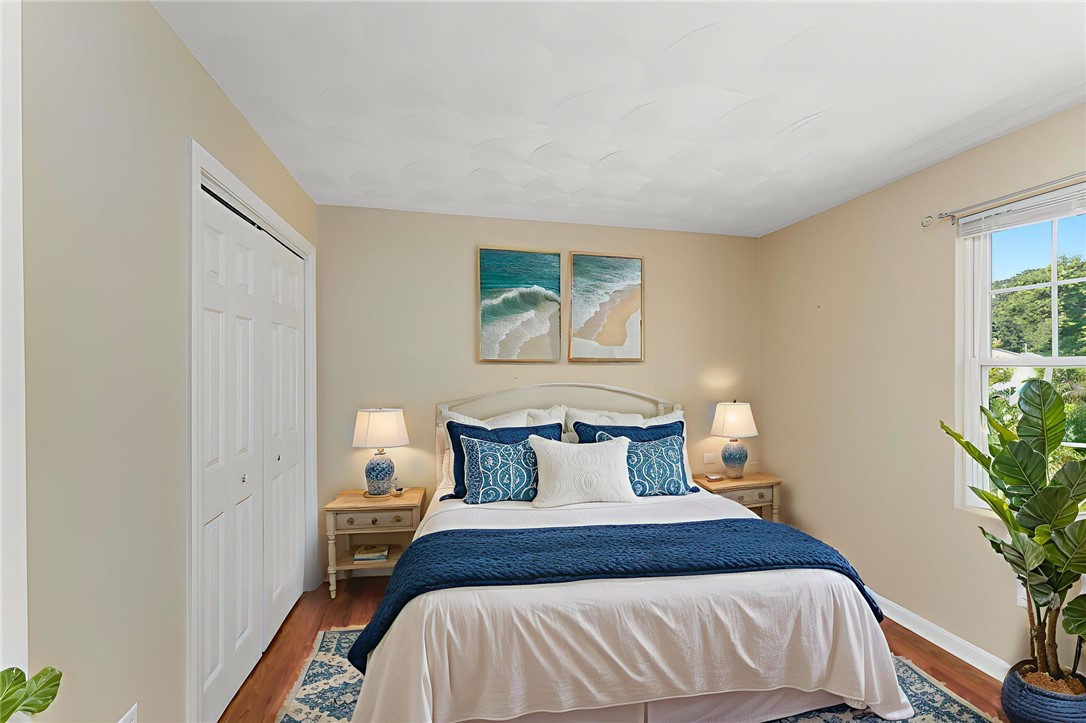
Virtually staged bedroom with a large white-and-blue bed, beach-themed artwork, and hardwood floors.
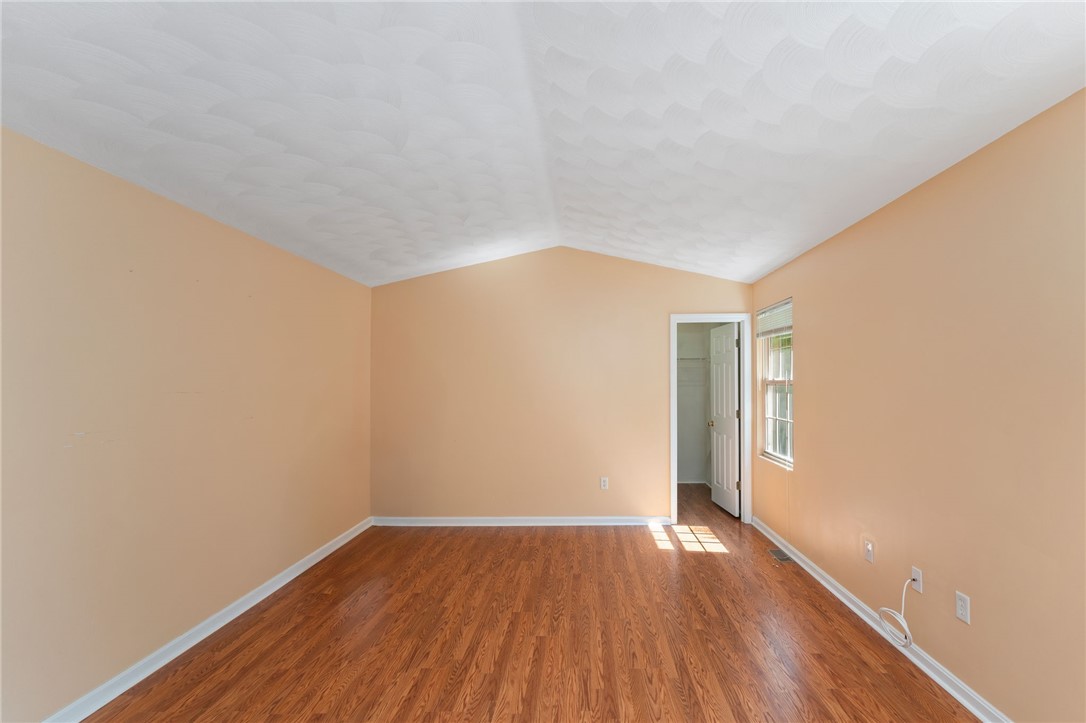
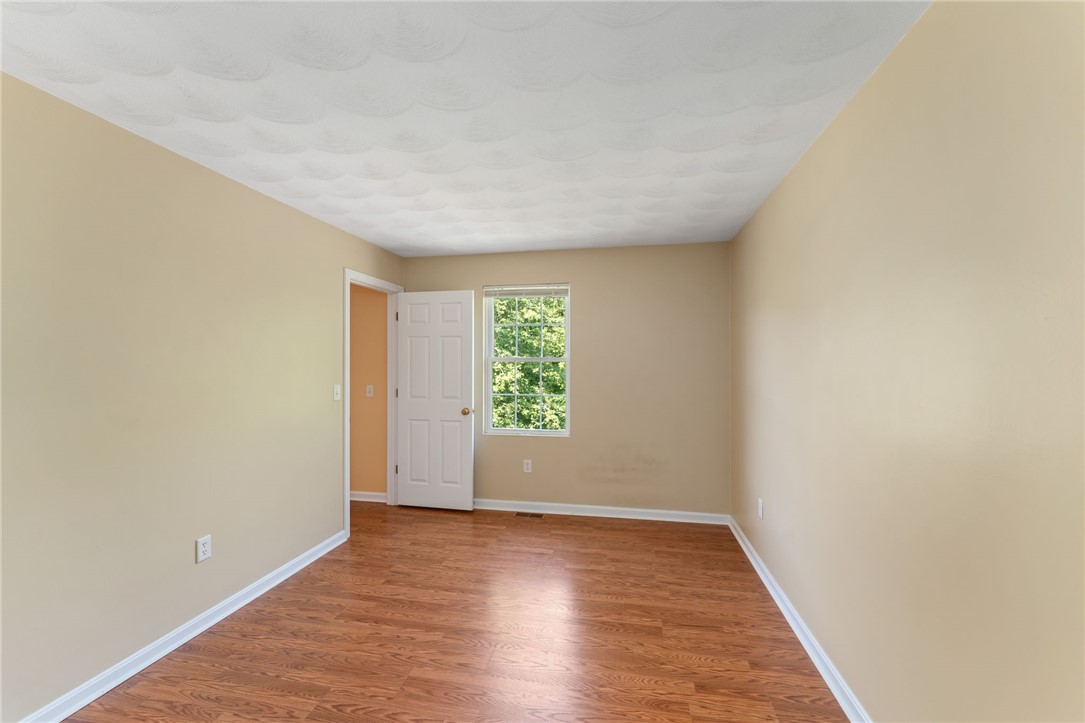
Empty room with peach walls, hardwood floors, and a textured white ceiling.
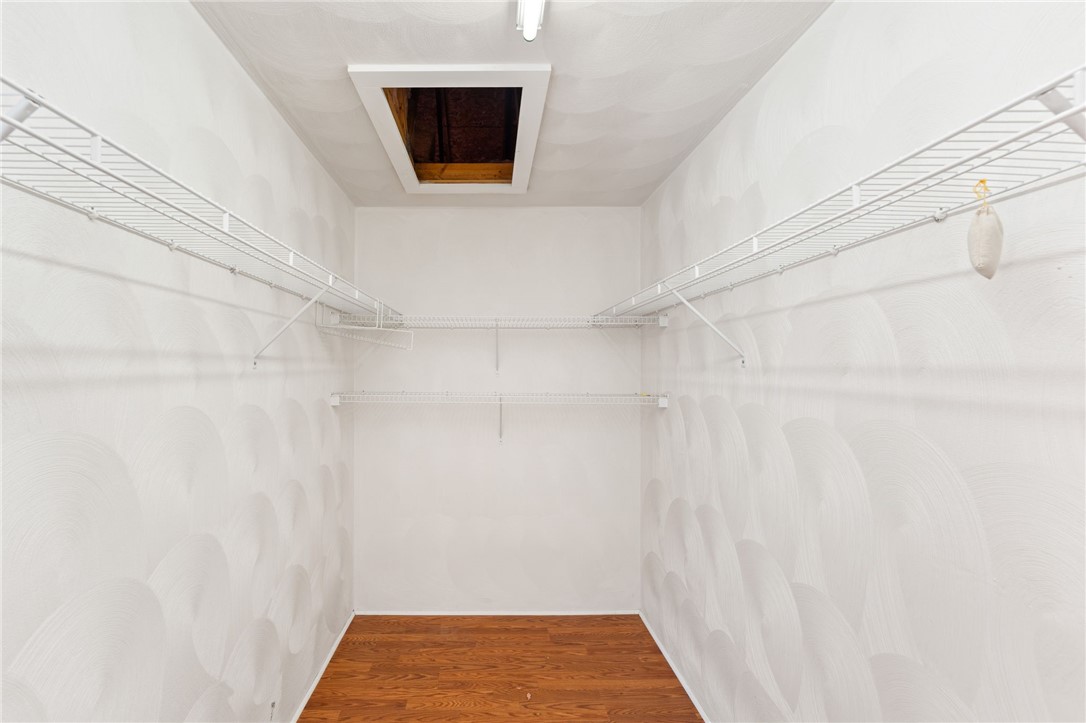
Walk-in closet with white wire shelving, a wood floor, and a ceiling hatch.
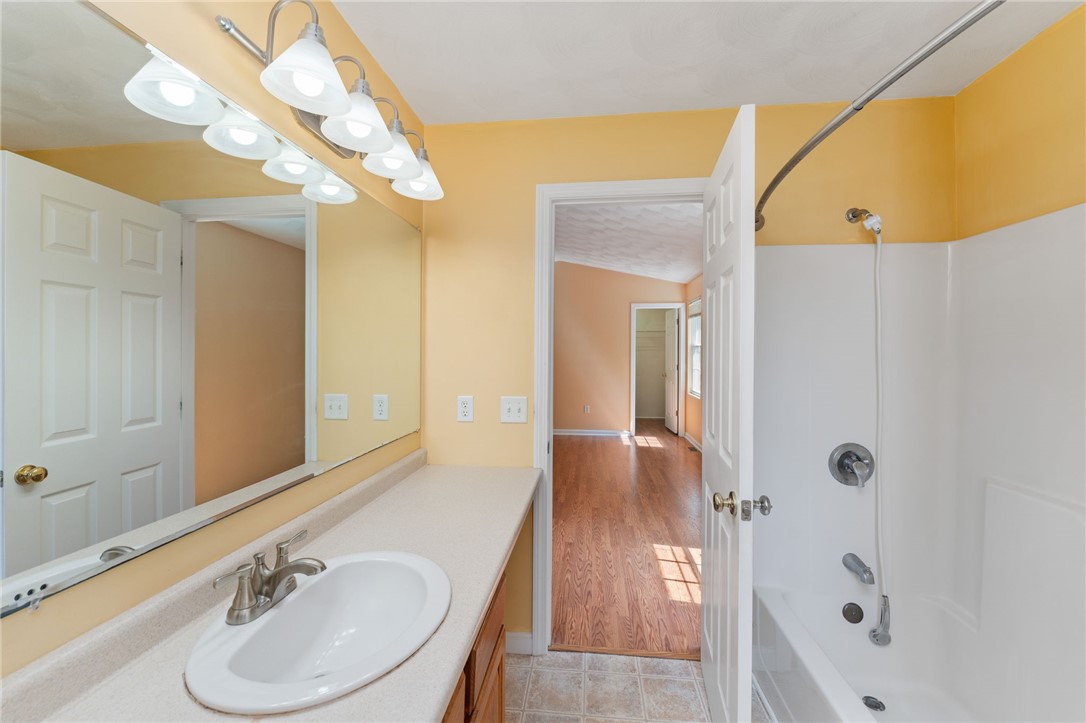
Bathroom with a long mirrored vanity and white tub-shower beside an open hallway doorway.
Empty room with reddish hardwood floors and a window overlooking greenery.
Bedroom with a white bed dressed in navy bedding, beach artwork, and a window overlooking greenery.
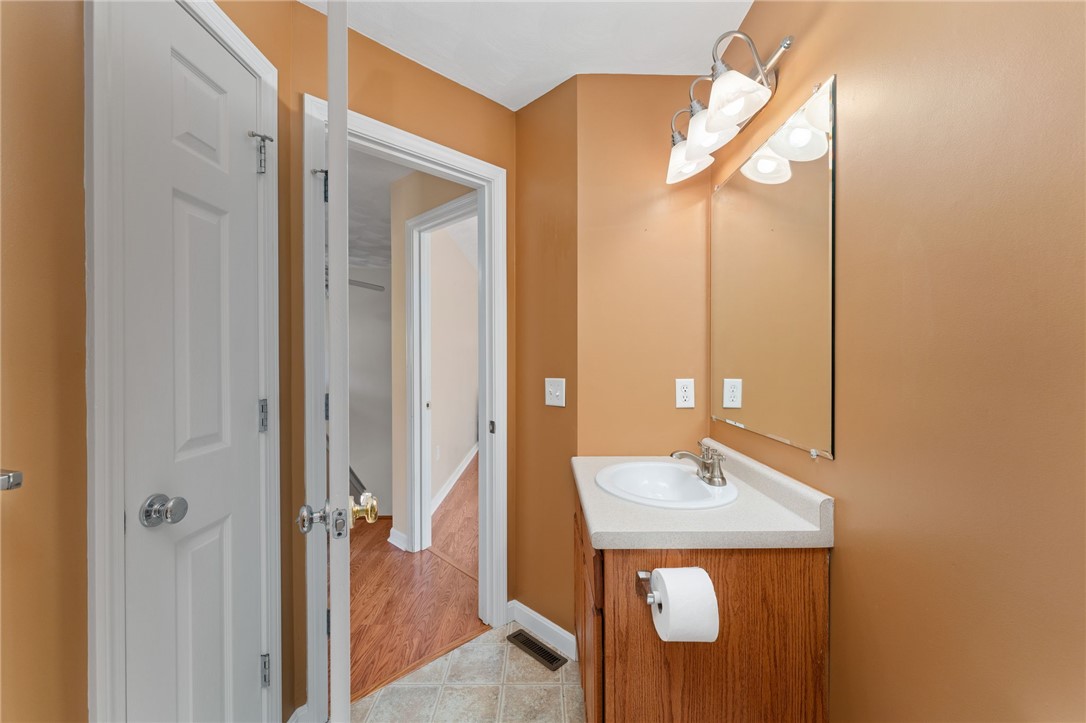
Bathroom with a wood vanity, white sink, large mirror, and orange walls.
Empty room with warm wood floors and a large window.
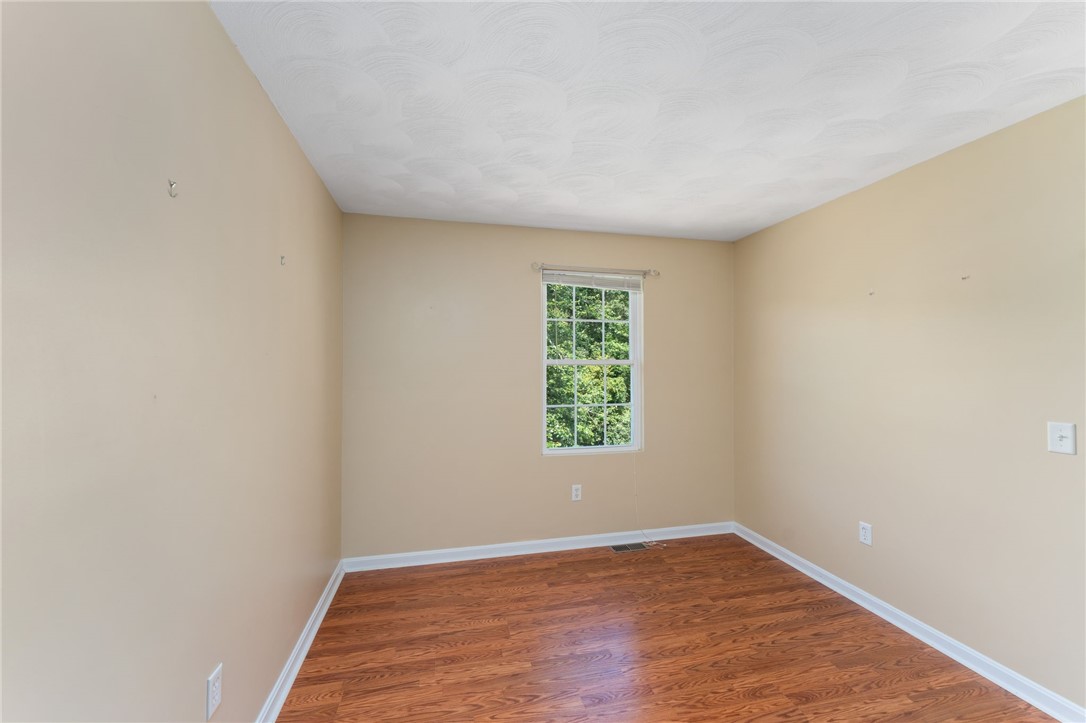
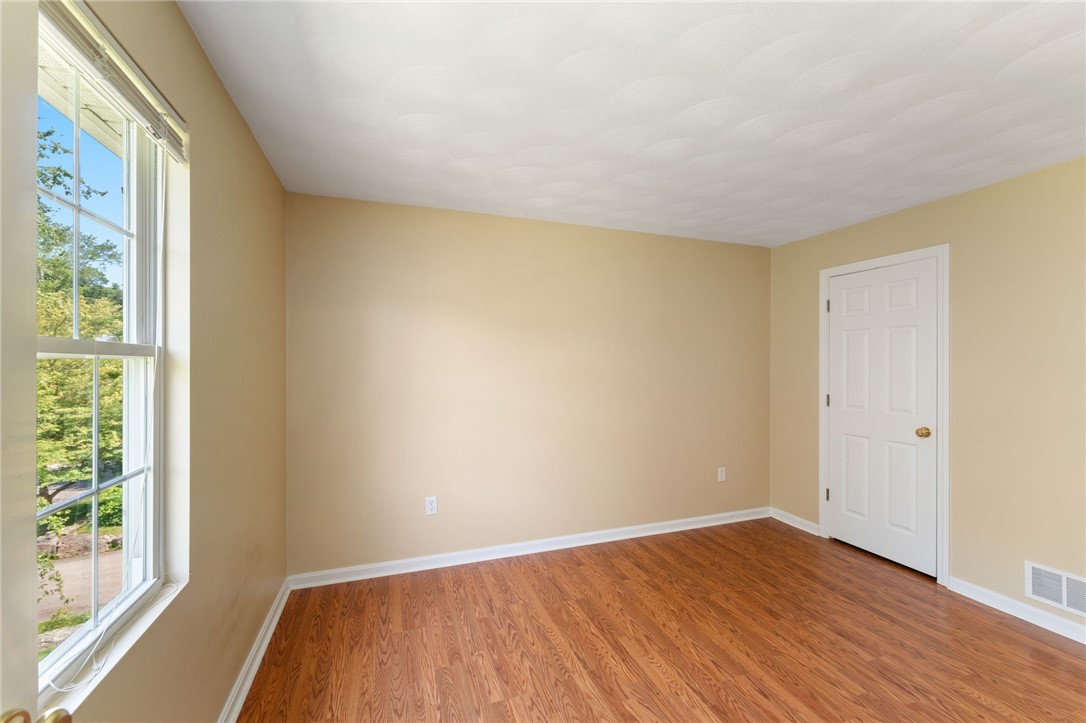
Vacant room with hardwood flooring, beige walls, and a window overlooking greenery.
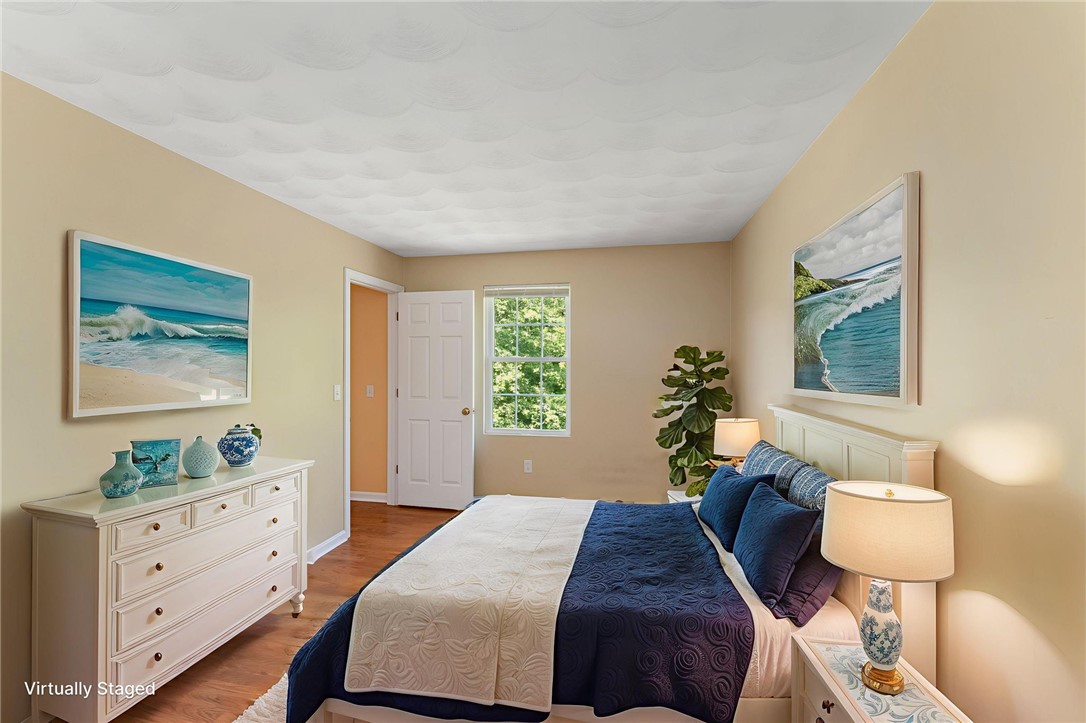
Virtually staged bedroom with navy-and-white bedding, ocean artwork, and a white dresser.
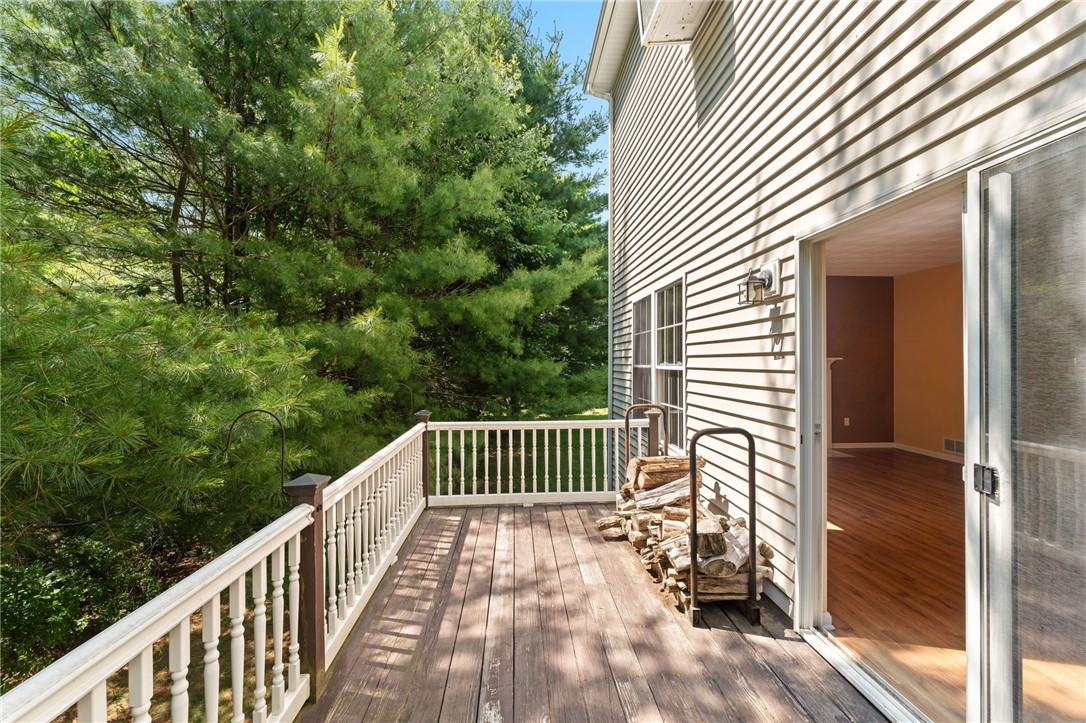
Wooden deck beside an open sliding glass door, with white railings and a rack of firewood.
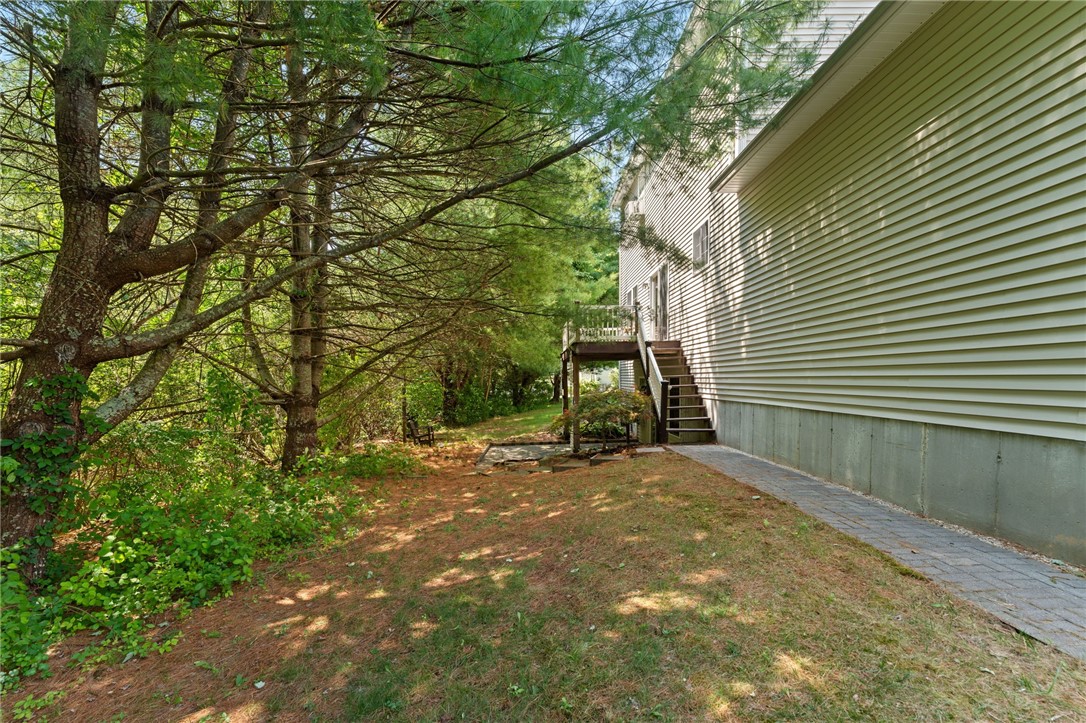
House side yard with a raised deck, paved walkway, and mature trees.
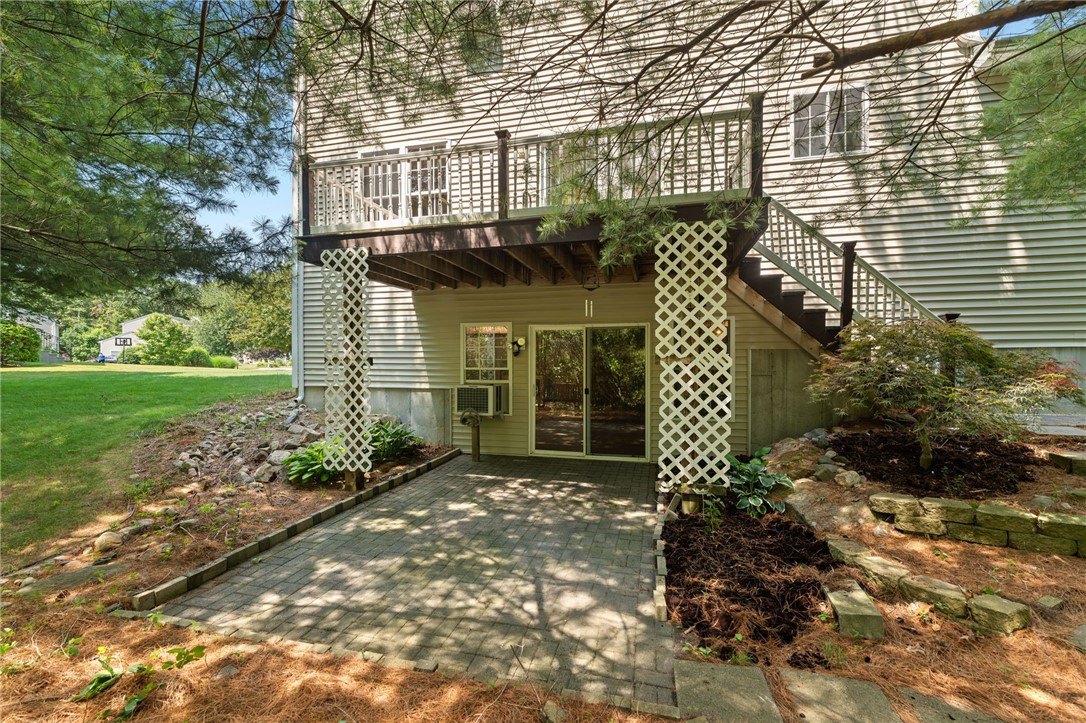
Rear of a light-sided home with an elevated deck, exterior stairs, and a shaded paved patio.
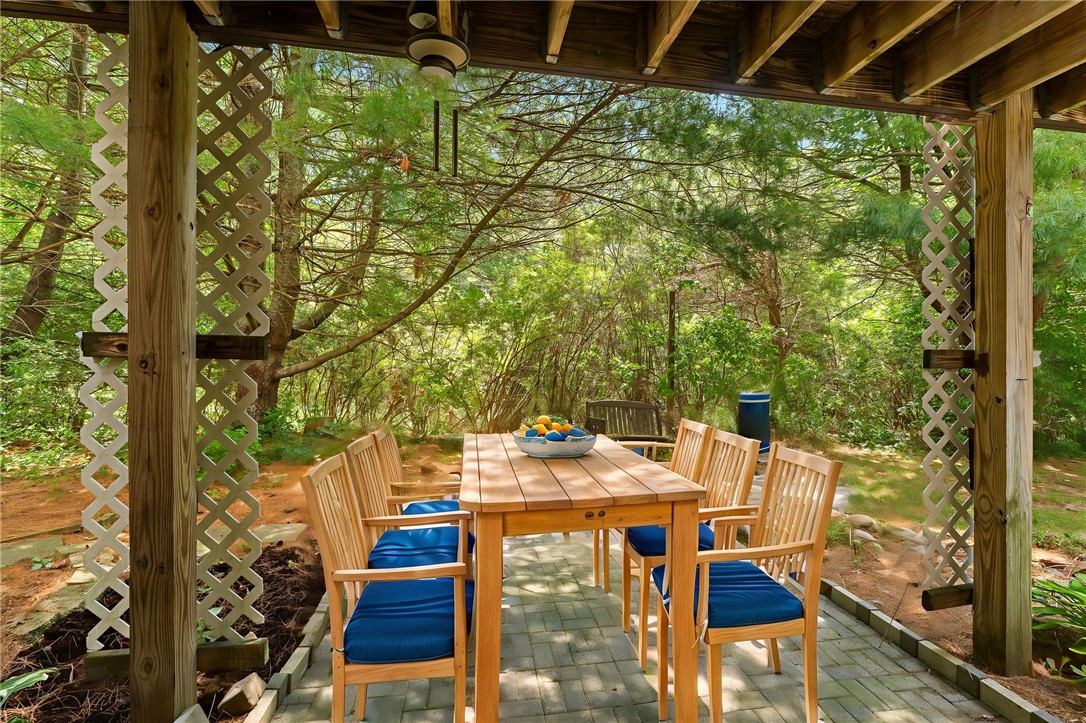
Covered patio with a wooden dining set and blue-cushioned chairs beneath a pergola, surrounded by trees.
See all photos
Two-story beige home with a white garage, black shutters, and landscaped front beds.
Patricia Berg

75 Ridgewood Lane

$640,000 75 Ridgewood Lane, South Kingstown, RI 02879
Welcome home to this charming three-bedroom Colonial located in a well-established and friendly neighborhood in South Kingstown. This home offers the perfect blend of charm and convenience with an ideal location just a short drive from downtown Wakefield, the University of Rhode Island (URI), and the beautiful South Kingstown beaches.
The first floor features an open floor layout, creating a seamless flow between living spaces that is perfect for entertaining or everyday living. Cozy up by the fireplace on a cool evening, or step directly from the kitchen onto the deck, an ideal spot for morning coffee or a Summer barbecue.
On the second floor, you'll find a spacious primary bedroom with a private en-suite bathroom, two additional well-appointed bedrooms, and a full bathroom, providing comfortable accommodations for family or guests.
The unfinished walkout basement presents a blank canvas, offering endless possibilities for future expansion or customization.

Don't miss the chance to make this wonderful South Kingstown colonial your new home!
  • Sold
    Status
  • 3
    Bedrooms
  • 3
    Bathrooms
  • 2002
    Year Built
  • 1,782 Sq.Ft.
    Living Area

Features & Amenities

Area & Lot

  • Status: Sold
  • Living Space: 1,782 Sq.Ft.
  • Total Area: 1,782 Sq.Ft.
  • Lot Size: 0.29 Acres
  • MLS® ID: 1387758
  • Type: Residential
  • Year Built: 2002
  • Neighborhood: South Kingstown
  • Architecture Styles: Colonial

Interior

  • Total Bedrooms: 3
  • Total Bathrooms: 3
  • Full Bathrooms: 2
  • Half Bathrooms: 1
  • Flooring: Laminate, Vinyl, Carpet
  • Fireplace: Tile
  • Appliances: Common Water Heater, Dryer, Dishwasher, Gas Water Heater, Microwave, Oven, Range, Refrigerator, Washer
  • Other Interior Features: Attic, Tub Shower

Exterior & Building

  • Stories: 2
  • Garage Space: 2.0
  • Water Source: Connected, Public
  • Parking: Attached, Garage
  • Heat Type: Forced Air, Gas
  • Air Conditioning: Window Unit(s)
  • Sewer: Septic Tank
  • Substructure: Concrete Perimeter
  • Other Exterior Features: Deck, Paved Driveway

Financial

  • Sales Price: $640,000
  • Real Estate Tax: $4,722/yr
  • HOA Fees: $300/yr
  • Zoning: R40
View Virtual Tour

75 Ridgewood Lane

Work with Patricia

Ready to make your next real estate move? Patricia Berg is here to provide trusted guidance, local expertise, and personalized service every step of the way. Whether you’re buying, selling, or investing, work with Patricia to make your real estate goals a reality.
Let's Connect